Opportunity awaits with this three-bedroom, two-bathroom home offering a functional layout and plenty of potential for the right buyer. The home features a bright living room, separate dining area, kitchen, and practical living spaces ready to be refreshed and updated to suit your vision. Outside, the property offers a private backyard and single-car garage, adding to the home's functionality and convenience. Conveniently located close to highway access, shopping including Costco, walking trails, parks, and the Grand River, this location offers easy access to everyday amenities while still enjoying the natural beauty and recreational opportunities Brantford has to offer.
For sale
C$399,900
119 East Ave, Brantford, ON N3S 3M1
3beds
2baths
Single Family Residence
Built in ----
5,445 Square Feet Lot
$-- Zestimate®
C$--/sqft
C$-- HOA
What's special
- 65 days |
- 131 |
- 16 |
Zillow last checked:
Listing updated:
Listed by:
RE/MAX TWIN CITY REALTY INC.
Source: TRREB,MLS®#: X13168224 Originating MLS®#: Toronto Regional Real Estate Board
Originating MLS®#: Toronto Regional Real Estate BoardFacts & features
Interior
Bedrooms & bathrooms
- Bedrooms: 3
- Bathrooms: 2
Primary bedroom
- Level: Second
- Dimensions: 4.04 x 3.89
Bedroom 2
- Level: Second
- Dimensions: 3.89 x 3.78
Bedroom 3
- Level: Second
- Dimensions: 3.05 x 2.95
Bathroom
- Level: Second
- Dimensions: 3.71 x 2.72
Bathroom
- Level: Main
- Dimensions: 3.33 x 2.79
Dining room
- Level: Main
- Dimensions: 4.83 x 3.78
Kitchen
- Level: Main
- Dimensions: 4.7 x 3.58
Living room
- Level: Main
- Dimensions: 4.65 x 4.04
Other
- Level: Second
- Dimensions: 3.33 x 2.79
Other
- Level: Second
- Dimensions: 2.79 x 2.34
Utility room
- Level: Main
- Dimensions: 4.17 x 2.31
Heating
- Forced Air, Gas
Cooling
- Central Air
Features
- Flooring: Carpet Free
- Basement: Crawl Space
- Has fireplace: Yes
- Fireplace features: Family Room
Interior area
- Living area range: 1500-2000 null
Property
Parking
- Total spaces: 3
- Parking features: Private
- Has garage: Yes
Features
- Stories: 2
- Pool features: None
Lot
- Size: 5,445 Square Feet
Details
- Parcel number: 321060131
Construction
Type & style
- Home type: SingleFamily
- Property subtype: Single Family Residence
Materials
- Brick
- Foundation: Concrete
- Roof: Fibreglass Shingle
Utilities & green energy
- Sewer: Sewer
Community & HOA
Location
- Region: Brantford
Financial & listing details
- Annual tax amount: C$3,196
- Date on market: 5/25/2026
RE/MAX TWIN CITY REALTY INC.
RE/MAX TWIN CITY REALTY INC.
By pressing Contact Agent, you agree that the real estate professional identified above may call/text you about your search, which may involve use of automated means and pre-recorded/artificial voices. You don't need to consent as a condition of buying any property, goods, or services. Message/data rates may apply. You also agree to our Terms of Use. Zillow does not endorse any real estate professionals. We may share information about your recent and future site activity with your agent to help them understand what you're looking for in a home.
Price history
Price history is unavailable.
Public tax history
Tax history is unavailable.
Climate risks
Neighborhood: East Ward
Nearby schools
GreatSchools rating
No schools nearby
We couldn't find any schools near this home.
- C$---- bd-- ba-- sqft131 East Ave, Brantford, ON N3S3M1Off Market
- C$499,9004 bd2 ba-- sqft86 Victoria St, Brantford, ON N3S3K6For Sale
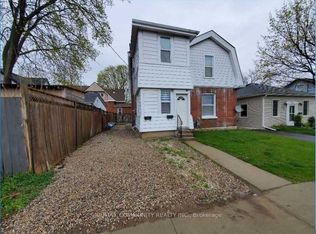
- C$400,0003 bd2 ba1.3k sqft137 Brock St, Brantford, ON N3S5V8For Sale
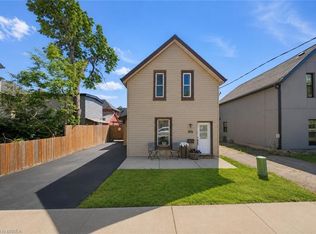
- C$--1 bd1 ba-- sqft97 Victoria St, Brantford, ON N3S3K5Off Market
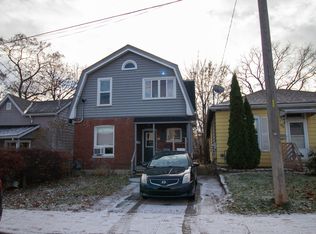
- C$449,9002 bd1 ba670 sqft141 East Ave, Brantford, ON N3S3M3For Sale
- C$524,9004 bd1 ba1.7k sqft472 Colborne St E, Brantford, ON N3S3P1For Sale
- C$625,000-- bd3 ba1.8k sqft95 East Ave #93, Brantford, ON N3S3L8Sold
- C$459,0004 bd3 ba-- sqft115 Murray St, Brantford, ON N3S5P5For Sale
Similar homes
- C$409,0003 bd1 ba791 sqft128 Mary St, Brantford, ON N3S 3B9For Sale
 MLS ID #40851249, Bradley Lovell, Salesperson, Pay It Forward Realty. ITSO
 - C$399,9004 bd2 ba1.3k sqft276 Dalhousie St, Brantford, ON N3S 3V3For Sale
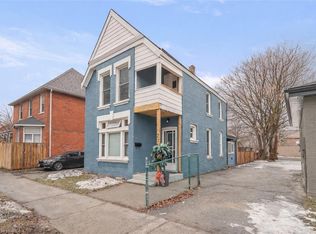 MLS ID #40823222, Terry Summerhays, Salesperson, Re/Max Twin City Realty Inc. ITSO
 - C$399,0002 bd2 ba871 sqft291 Park Ave, Brantford, ON N3S 5L2For Sale
 MLS ID #40835636, Kevin Andrew, Salesperson, Royal LePage Burloak Real Estate Services. ITSO
 - C$499,9003 bd2 ba1.1k sqft250 Murray St, Brantford, ON N3S 5S3For Sale
 MLS ID #40850540, Peggy Lavigne, Salesperson, RE/MAX Escarpment Realty Inc.. ITSO
 - C$429,9002 bd2 ba1k sqft3 Lloyd St #B, Brantford, ON N3S 3E3For SaleMLS ID #40834670, Carrie Van Dixhoorn, Salesperson, Royal LePage State Realty Inc.. ITSO
- C$449,9002 bd1 ba670 sqft141 East Ave, Brantford, ON N3S 3M3For SaleMLS ID #40839271, Sandra Rae, Salesperson, Century 21 Heritage House Ltd. ITSO
- C$499,9004 bd2 ba1.7k sqft303 Dalhousie St, Brantford, ON N3S 3V6For SaleMLS ID #40826376, Jill Plant, Broker, Re/Max Twin City Realty Inc. ITSO
- C$499,9004 bd2 ba1.8k sqft76 Brock St, Brantford, ON N3S 5V2For SaleMLS ID #40828320, Nadene Aasla, Broker, Re/Max Twin City Realty Inc. ITSO
- C$439,0002 bd1 ba988 sqft15 Salisbury Ave, Brantford, ON N3S 1M6For SaleMLS ID #40850424, James Larouche, Salesperson, Real Broker Ontario Ltd.. ITSO
- C$455,0002 bd2 ba1k sqft17 Able Ave, Brantford, ON N3S 2Y4For SaleMLS ID #40849488, Jake Laracy, Salesperson, Pay It Forward Realty. ITSO
- C$449,9993 bd2 ba1.3k sqft20 Wells Ave, Brantford, ON N3R 4J2For SaleMLS ID #40840401, Wes Consorti, Salesperson, Royal LePage Action Realty. ITSO
- C$575,0004 bd2 ba1.8k sqft62 East Ave, Brantford, ON N3S 3L4For SaleMLS ID #40829174, Sandra Rae, Salesperson, Century 21 Heritage House Ltd. ITSO
- C$359,9002 bd1 ba824 sqft52 Division St, Brantford, ON N3S 2P2For SaleMLS ID #40842156, Lori Venn, Salesperson, Re/Max Twin City Realty Inc.. ITSO
- C$474,9003 bd2 ba1.2k sqft30 Dundas St, Brantford, ON N3R 1R9For SaleMLS ID #40827669, Chris Costabile, Salesperson, Real Broker Ontario Ltd.. ITSO
- C$434,9004 bd2 ba1.7k sqft38 Nelson St, Brantford, ON N3T 2M8For SaleMLS ID #40839190, Ed Doucet, Broker, Re/Max Twin City Realty Inc. ITSO
- C$499,0003 bd2 ba1k sqft182 Marlborough St, Brantford, ON N3S 4S9For SaleMLS ID #40826142, Andrew Snell, Salesperson, RE/MAX Erie Shores Realty Inc. Brokerage. ITSO
- C$549,0005 bd4 ba2.3k sqft219 Dalhousie St, Brantford, ON N3S 3T8For SaleMLS ID #40818689, Bryan Jaskolka, Salesperson, CMI REAL ESTATE INC. ITSO
- C$479,9003 bd1 ba1.1k sqft112 Sydenham St, Brantford, ON N3R 3Y6For SaleMLS ID #40840503, Amy Taylor, Salesperson, Real Broker Ontario Ltd.. ITSO
- C$499,9003 bd2 ba1.6k sqft76 William St, Brantford, ON N3T 3K8For SaleMLS ID #40834348, Sarah Pass, Salesperson, Coldwell Banker Homefront Realty. ITSO
- C$479,9003 bd1 ba1.2k sqft110 Oak St, Brantford, ON N3T 2B5For SaleMLS ID #40829442, Carrie Massey, Salesperson, Keller Williams Complete Realty. ITSO
