Detached 2 bedroom, 1 bathroom home offering flexible space for buyers who need additional bedrooms or a home office. The main level includes a living room, kitchen, two bedrooms, bathroom, laundry room and a four-season rear sunroom. The sunroom could be used as a third bedroom, or both the laundry room and sunroom could be reconfigured to create up to four bedrooms. The unfinished basement provides additional storage and utility space. Outside, the property includes a private driveway and detached garage. The garage is currently accessed from the rear through the adjoining City-owned parking area. Updates include roof shingles completed approximately in 2018, most windows replaced, an updated 100-amp electrical service. A new 1.5-ton, 13-SEER Ameristar central air conditioner was installed in 2018.
For sale
C$439,000
15 Salisbury Ave, Brantford, ON N3S 1M6
2beds
988sqft
Single Family Residence, Residential
Built in 1915
3,920 Square Feet Lot
$-- Zestimate®
C$444/sqft
C$-- HOA
What's special
Flexible spaceTwo bedroomsLaundry roomFour-season rear sunroomPrivate drivewayDetached garageMost windows replaced
- 4 days |
- 20 |
- 2 |
Zillow last checked:
Listing updated:
Listed by:
James Larouche, Salesperson,
Real Broker Ontario Ltd.
Source: ITSO,MLS®#: 40850424Originating MLS®#: Brantford Regional Real Estate Association Inc.
Facts & features
Interior
Bedrooms & bathrooms
- Bedrooms: 2
- Bathrooms: 1
- Full bathrooms: 1
- Main level bathrooms: 1
- Main level bedrooms: 2
Bedroom
- Level: Main
Bedroom
- Level: Main
Bathroom
- Features: 4-Piece
- Level: Main
Dining room
- Level: Main
Kitchen
- Level: Main
Living room
- Level: Main
Office
- Level: Main
Sunroom
- Level: Main
Heating
- Forced Air
Cooling
- Central Air
Appliances
- Included: Instant Hot Water, Water Heater, Dishwasher, Dryer, Hot Water Tank Owned, Refrigerator, Stove, Washer
Features
- Auto Garage Door Remote(s)
- Basement: Partial,Unfinished
- Has fireplace: No
Interior area
- Total structure area: 988
- Total interior livable area: 988 sqft
- Finished area above ground: 988
Property
Parking
- Total spaces: 3
- Parking features: Detached Garage, Garage Door Opener, Lane/Alley Parking, Private Drive Single Wide
- Garage spaces: 1
- Uncovered spaces: 2
Features
- Stories: 1
- Frontage type: North
- Frontage length: 33.00
Lot
- Size: 3,920 Square Feet
- Dimensions: 33 x 115
- Features: Urban, Rectangular, Ample Parking, City Lot, Park, Playground Nearby, Public Transit, School Bus Route, Schools
Details
- Parcel number: 320860135
- Zoning: NLR (F9 A270 C40)
Construction
Type & style
- Home type: SingleFamily
- Architectural style: Bungalow
- Property subtype: Single Family Residence, Residential
Materials
- Brick
- Foundation: Poured Concrete
- Roof: Asphalt Shing
Condition
- 100+ Years
- New construction: No
- Year built: 1915
Utilities & green energy
- Sewer: Sewer (Municipal)
- Water: Municipal
Community & HOA
Location
- Region: Brantford
Financial & listing details
- Price per square foot: C$444/sqft
- Annual tax amount: C$2,871
- Date on market: 7/23/2026
- Inclusions: Dishwasher, Dryer, Garage Door Opener, Hot Water Tank Owned, Refrigerator, Stove, Washer
- Exclusions: Front Bedroom Tv-Mount

James Larouche - REALTOR®?
(519) 774-3457
By pressing Contact Agent, you agree that the real estate professional identified above may call/text you about your search, which may involve use of automated means and pre-recorded/artificial voices. You don't need to consent as a condition of buying any property, goods, or services. Message/data rates may apply. You also agree to our Terms of Use. Zillow does not endorse any real estate professionals. We may share information about your recent and future site activity with your agent to help them understand what you're looking for in a home.
Price history
| Date | Event | Price |
|---|---|---|
| 7/23/2026 | Listed for sale | C$439,000C$444/sqft |
Source: ITSO #40850424 Report a problem | ||
Public tax history
Tax history is unavailable.
Climate risks
Neighborhood: Eagle Place
Nearby schools
GreatSchools rating
No schools nearby
We couldn't find any schools near this home.
Schools provided by the listing agent
- Elementary: Princess Elizabeth Public School
- High: Pauline Johnson Collegiate & Vocational School
Source: ITSO. This data may not be complete. We recommend contacting the local school district to confirm school assignments for this home.
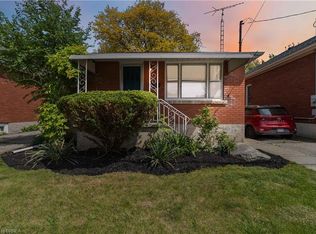
- C$465,0002 bd1 ba717 sqft17 Salisbury Ave, Brantford, ON N3S1M6Sold
- C$--2 bd1 ba760 sqft213 Erie Ave #2, Brantford, ON N3S2H1Off Market

- C$549,0006 bd2 ba2.7k sqft219 Erie Ave, Brantford, ON N3S2H1For Sale

- C$--2 bd1 ba817 sqft35 Salisbury Ave, Brantford, ON N3S1M6Off Market
- C$---- bd-- ba-- sqft8 Walter St, Brantford, ON N3S0E8Off Market
- C$550,0003 bd1 ba1.1k sqft17 Allenby Ave, Brantford, ON N3S1P9Sold
- C$--3 bd2 ba-- sqft16 Walter St, Brantford, ON N3S1N5Off Market
- C$---- bd-- ba-- sqft123 Ontario St, Brantford, ON N3S2C2Off Market
Similar homes
- C$400,0003 bd2 ba1.3k sqft137 Brock St, Brantford, ON N3S 5V8For Sale
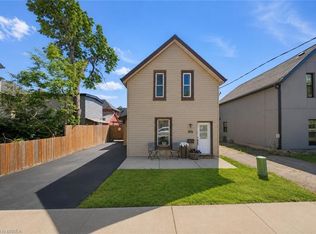 MLS ID #40850533, Jeff Thibodeau, Broker, Real Broker Ontario Ltd. ITSO
 - C$459,9992 bd1 ba907 sqft49 Mintern Ave, Brantford, ON N3S 1K9For Sale
 MLS ID #40822956, Colton Davidson, Salesperson, Re/Max Icon Realty. ITSO
 - C$449,9002 bd1 ba670 sqft141 East Ave, Brantford, ON N3S 3M3For Sale
 MLS ID #40839271, Sandra Rae, Salesperson, Century 21 Heritage House Ltd. ITSO
 - C$429,9002 bd2 ba1k sqft3 Lloyd St #B, Brantford, ON N3S 3E3For Sale
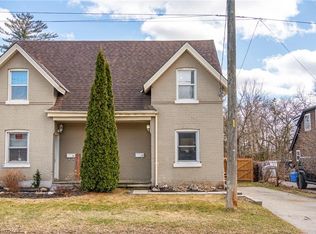 MLS ID #40834670, Carrie Van Dixhoorn, Salesperson, Royal LePage State Realty Inc.. ITSO
 - C$499,0003 bd1 ba882 sqft10 Bishop St, Brantford, ON N3S 1L9For SaleMLS ID #40842064, Jason Tangorra, Broker of Record, Royal LePage Brant Realty. ITSO
- C$479,9002 bd1 ba1.1k sqft54 8th Ave, Brantford, ON N3S 1C3For SaleMLS ID #40839816, Adrian Di Pietro, Salesperson, New Era Real Estate. ITSO
- C$499,9993 bd2 ba1.2k sqft10 Evergreen Ct, Brantford, ON N3T 6J5For SaleMLS ID #40844094, Garett Mercer, Salesperson, SHAW REALTY GROUP INC.. ITSO
- C$439,9002 bd1 ba609 sqft162 Grand River Ave, Brantford, ON N3T 4X6For SaleMLS ID #40834422, Alla Sharma, Salesperson, Re/Max Twin City Realty Inc. ITSO
- C$449,9993 bd2 ba1.3k sqft20 Wells Ave, Brantford, ON N3R 4J2For SaleMLS ID #40840401, Wes Consorti, Salesperson, Royal LePage Action Realty. ITSO
- C$479,9003 bd1 ba1.2k sqft110 Oak St, Brantford, ON N3T 2B5For SaleMLS ID #40829442, Carrie Massey, Salesperson, Keller Williams Complete Realty. ITSO
- C$349,9002 bd1 ba732 sqft48 7th Ave, Brantford, ON N3S 1B4For SaleMLS ID #40846294, Sarah Szabo, Salesperson, Pay It Forward Realty. ITSO
- C$529,9003 bd2 ba1.4k sqft28 Norwich St, Brantford, ON N3T 2B9For SaleMLS ID #40848756, Amy Henderson, Salesperson, Re/Max Twin City Realty Inc. ITSO
- C$464,9003 bd1 ba1.3k sqft44 Lawrence St, Brantford, ON N3R 1A7For SaleMLS ID #40843007, Nate Lockey, Broker, Re/Max Twin City Realty Inc. ITSO
- C$489,1494 bd1 ba1k sqft88 Walnut St, Brantford, ON N3T 1H4New ConstructionMLS ID #40843422, Wally Olivieri, Salesperson, Re/Max Twin City Realty Inc. ITSO
- C$479,9003 bd1 ba1.1k sqft112 Sydenham St, Brantford, ON N3R 3Y6For SaleMLS ID #40840503, Amy Taylor, Salesperson, Real Broker Ontario Ltd.. ITSO
- C$569,0004 bd2 ba826 sqft58 Waterloo St #4, Brantford, ON N3T 3R8For SaleMLS ID #40849367, Jeff Thibodeau, Broker, Real Broker Ontario Ltd. ITSO
- C$474,9003 bd2 ba1.2k sqft30 Dundas St, Brantford, ON N3R 1R9For SaleMLS ID #40827669, Chris Costabile, Salesperson, Real Broker Ontario Ltd.. ITSO
- C$399,9004 bd2 ba1.3k sqft276 Dalhousie St, Brantford, ON N3S 3V3For SaleMLS ID #40823222, Terry Summerhays, Salesperson, Re/Max Twin City Realty Inc. ITSO
- C$490,0003 bd1 ba1k sqft64 Richardson St, Brantford, ON N3T 1J1For SaleMLS ID #40833535, Ryan Campbell, Broker, Real Broker Ontario Ltd. ITSO
- C$494,9003 bd1 ba803 sqft249 Clarence St, Brantford, ON N3R 3T6For SaleMLS ID #40842914, Alla Sharma, Salesperson, Re/Max Twin City Realty Inc. ITSO
