Welcome to 17 Salisbury Ave, a beautiful 2 bedroom, 1 bathroom home bungalow in the heart of Brantford's Eagle place. This cozy, move in ready home offers the charm of detached living without the hassle of condo fees, making it a perfect fit for first time home Buyers, downsizes or investors. Conveniently located near public transit, parks and shops, this property blends simplicity, style and affordability. This home is ideal for those seeking a low maintenance lifestyle or smart investment. With separate door to the basement and a large finished family room as well as laundry opens up to multiple possibilities. Updates includes plumbing, Furnace-2019, Roof - 2018, electrical panel 2025). Don't miss this rare opportunity to own a freehold home at an affordable price in a growing community.
Sold for $465,000
C$465,000
17 Salisbury Ave, Brantford, ON N3S 1M6
2beds
717sqft
Single Family Residence, Residential
Built in 1960
3,910 Square Feet Lot
$-- Zestimate®
C$649/sqft
C$1,665 Estimated rent
Home value
Not available
Estimated sales range
Not available
Not available
Owner options
List your home for rent
C$1,665/mo
Rent Zestimate®
Find your next renter with Zillow Rental Manager. Plus, with online applications, you can quickly screen prospective tenants – for free.
C$1,665/mo
Rent Zestimate®
Refinance and save
C$1,966/mo
Est. payment
Refinancing to a lower rate could help reduce your monthly payments and save thousands over the life of the loan.
C$1,966/mo
Est. payment
Explore your selling options
Work with a Zillow partner agent
Leverage their expertise and Zillow's premium Showcase listings to get your home seen by more buyers.
Get startedList with your own agent
Get your home in front of millions of buyers by listing it on Zillow.
Learn how to do itSell it yourself
Take full control of how buyers see your home on Zillow by listing For Sale by Owner (FSBO).
List your homeWhat's special
Zillow last checked:
Listing updated:
Listed by:
Diana Wilson, Broker,
Royal LePage Brant Realty
Source: ITSO,MLS®#: 40742333Originating MLS®#: Brantford Regional Real Estate Association Inc.
Facts & features
Interior
Bedrooms & bathrooms
- Bedrooms: 2
- Bathrooms: 1
- Full bathrooms: 1
- Main level bathrooms: 1
- Main level bedrooms: 2
Other
- Level: Main
Bedroom
- Level: Main
Bathroom
- Features: 3-Piece
- Level: Main
Family room
- Level: Lower
Other
- Level: Main
Laundry
- Level: Lower
Living room
- Level: Main
Heating
- Forced Air
Cooling
- Central Air
Appliances
- Included: Water Heater, Dryer, Freezer, Refrigerator, Stove, Washer
- Laundry: In Basement
Features
- In-law Capability
- Basement: Development Potential,Separate Entrance,Walk-Up Access,Full,Partially Finished
- Has fireplace: No
Interior area
- Total structure area: 893
- Total interior livable area: 717 sqft
- Finished area above ground: 717
- Finished area below ground: 176
Property
Parking
- Total spaces: 5
- Parking features: Detached Garage, Private Drive Single Wide
- Garage spaces: 1
- Uncovered spaces: 4
Features
- Stories: 1
- Patio & porch: Deck
- Frontage type: South
- Frontage length: 34.00
Lot
- Size: 3,910 Square Feet
- Dimensions: 34 x 115
- Features: Urban, Place of Worship, Public Transit, School Bus Route, Schools, Shopping Nearby, Trails
Details
- Parcel number: 320860134
- Zoning: F-R1D
Construction
Type & style
- Home type: SingleFamily
- Architectural style: Bungalow
- Property subtype: Single Family Residence, Residential
Materials
- Brick, Concrete, Shingle Siding, Vinyl Siding
- Roof: Asphalt Shing
Condition
- 51-99 Years
- New construction: No
- Year built: 1960
Utilities & green energy
- Sewer: Sewer (Municipal)
- Water: Municipal
Community & HOA
Location
- Region: Brantford
Financial & listing details
- Price per square foot: C$649/sqft
- Annual tax amount: C$2,688
- Date on market: 6/19/2025
- Inclusions: Dryer, Freezer, Refrigerator, Stove, Washer
Price history
| Date | Event | Price |
|---|---|---|
| 7/25/2025 | Sold | C$465,000C$649/sqft |
Source: ITSO #40742333 Report a problem | ||
Public tax history
Tax history is unavailable.
Neighborhood: Eagle Place
Nearby homes
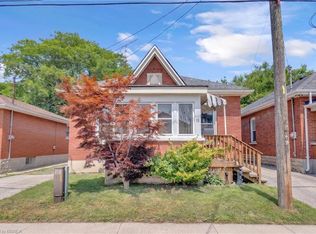
- C$439,0002 bd1 ba988 sqft15 Salisbury Ave, Brantford, ON N3S1M6For Sale
- C$--2 bd1 ba760 sqft213 Erie Ave #2, Brantford, ON N3S2H1Off Market

- C$549,0006 bd2 ba2.7k sqft219 Erie Ave, Brantford, ON N3S2H1For Sale

- C$--2 bd1 ba817 sqft35 Salisbury Ave, Brantford, ON N3S1M6Off Market
- C$---- bd-- ba-- sqft8 Walter St, Brantford, ON N3S0E8Off Market
- C$550,0003 bd1 ba1.1k sqft17 Allenby Ave, Brantford, ON N3S1P9Sold
- C$--3 bd2 ba-- sqft16 Walter St, Brantford, ON N3S1N5Off Market
- C$---- bd-- ba-- sqft123 Ontario St, Brantford, ON N3S2C2Off Market
Nearby schools
GreatSchools rating
No schools nearby
We couldn't find any schools near this home.
- Ontario
- Brant County
- Brantford
- N3S 1M6
- Eagle Place
- 17 Salisbury Ave
Nearby cities
Nearby neighborhoods
Nearby zip codes
Other Brantford Topics
