Welcome to this charming two-storey detached home tucked away on a quiet lane in Brantford's desirable Eagle Place neighbourhood. Featuring attractive curb appeal with a covered front porch, this move-in-ready home blends timeless character with thoughtful designer-inspired updates throughout. The bright and inviting main floor offers an open-concept living and dining area accented by elegant oversized windows, 9-foot ceilings, and original trim details. The updated kitchen features modern cabinetry and convenient access to the side entrance. A versatile den provides the perfect space for a home office, guest room, or additional bedroom, while a four-piece bathroom completes the main level. Upstairs, you'll find two spacious bedrooms filled with natural light. The basement offers ample storage space, laundry facilities, workshop potential, and a dedicated mechanical room. Step outside to enjoy the fully fenced and private backyard, complete with mature trees and a concrete patio ideal for entertaining and summer BBQs. The custom oversized shed/workshop is perfect for storage or projects. Ideally located beside Moose Park and just minutes from downtown Brantford, residents will appreciate easy access to Brant Commons Shopping Centre, the Farmers' Market, OLG Casino, Laurier University, the Civic Centre, Shallow Creek trails, and the Woodland Cultural Centre. Whether you're a first-time buyer, downsizer, or investor, this affordable and well-maintained home offers outstanding value and future potential.
For sale
C$499,000
10 Bishop St, Brantford, ON N3S 1L9
3beds
882sqft
Single Family Residence, Residential
Built in ----
-- sqft lot
$-- Zestimate®
C$566/sqft
C$-- HOA
What's special
Attractive curb appealCovered front porchElegant oversized windowsOriginal trim detailsUpdated kitchenModern cabinetryVersatile den
- 20 days |
- 3 |
- 0 |
Zillow last checked:
Listing updated:
Listed by:
Jason Tangorra, Broker of Record,
Royal LePage Brant Realty,
Jon Alonzo, Salesperson,
Royal LePage Brant Realty
Source: ITSO,MLS®#: 40842064Originating MLS®#: Brantford Regional Real Estate Association Inc.
Facts & features
Interior
Bedrooms & bathrooms
- Bedrooms: 3
- Bathrooms: 1
- Full bathrooms: 1
- Main level bathrooms: 1
- Main level bedrooms: 1
Bedroom
- Level: Main
Other
- Level: Second
Bedroom
- Features: Walk-in Closet
- Level: Second
Bathroom
- Features: 3-Piece
- Level: Main
Dining room
- Level: Main
Kitchen
- Level: Main
Living room
- Level: Main
Storage
- Level: Basement
Utility room
- Level: Basement
Heating
- Forced Air, Natural Gas
Cooling
- Central Air
Appliances
- Included: Dishwasher, Dryer, Microwave, Refrigerator, Stove, Washer
Features
- None
- Basement: Partial,Unfinished
- Has fireplace: No
Interior area
- Total structure area: 882
- Total interior livable area: 882 sqft
- Finished area above ground: 882
Property
Parking
- Total spaces: 2
- Parking features: Private Drive Single Wide
- Uncovered spaces: 2
Features
- Stories: 2
- Frontage type: East
- Frontage length: 63.00
Lot
- Dimensions: 63 x
- Features: Urban, Park, Public Transit, Schools, Shopping Nearby
Details
- Additional structures: Shed(s)
- Parcel number: 320960095
- Zoning: RC
Construction
Type & style
- Home type: SingleFamily
- Property subtype: Single Family Residence, Residential
Materials
- Aluminum Siding
- Foundation: Poured Concrete
- Roof: Asphalt
Condition
- 100+ Years
- New construction: No
Utilities & green energy
- Sewer: Sewer (Municipal)
- Water: Municipal
Community & HOA
Location
- Region: Brantford
Financial & listing details
- Price per square foot: C$566/sqft
- Annual tax amount: C$2,647
- Date on market: 7/2/2026
- Inclusions: Dishwasher, Dryer, Microwave, Refrigerator, Stove, Washer
- Exclusions: Chest Freezer
Jason Tangorra, Broker of Record
Jason Tangorra, Broker of Record
(519) 209-1543
By pressing Contact Agent, you agree that the real estate professional identified above may call/text you about your search, which may involve use of automated means and pre-recorded/artificial voices. You don't need to consent as a condition of buying any property, goods, or services. Message/data rates may apply. You also agree to our Terms of Use. Zillow does not endorse any real estate professionals. We may share information about your recent and future site activity with your agent to help them understand what you're looking for in a home.
Price history
| Date | Event | Price |
|---|---|---|
| 7/2/2026 | Listed for sale | C$499,000C$566/sqft |
Source: ITSO #40842064 Report a problem | ||
Public tax history
Tax history is unavailable.
Climate risks
Neighborhood: Eagle Place
Nearby schools
GreatSchools rating
No schools nearby
We couldn't find any schools near this home.
- C$1,4002 bd1 ba-- sqft21 Ruth St #BASEMENT, Brantford, ON N3S1L7For Rent
- C$430,0003 bd1 ba1k sqft17 Blossie St, Brantford, ON N3S2V7Sold
- C$400,0004 bd3 ba1.3k sqft16 Webling St, Brantford, ON N3S2S7Sold
- C$--2 bd1 ba1.2k sqft8 Webling St, Brantford, ON N3S2S7Off Market
- C$---- bd-- ba-- sqft3 Brighton Ave, Brantford, ON N3S1V5Off Market
- C$--3 bd1 ba1.2k sqft2 Tom St, Brantford, ON N3S2T1Off Market
- C$545,0004 bd2 ba2k sqft19 Brighton Ave, Brantford, ON N3S1V6Sold
- C$--2 bd1 ba798 sqft46 Bishop St, Brantford, ON N3S1M2Off Market
Similar homes
- C$499,9003 bd2 ba810 sqft57 Westchester Way, Brantford, ON N3R 6T4For Sale
 MLS ID #40845308, Wendy Easveld, Broker, Century 21 Heritage House LTD. ITSO
 - C$494,9003 bd1 ba803 sqft249 Clarence St, Brantford, ON N3R 3T6For Sale
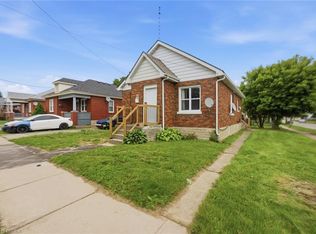 MLS ID #40842914, Alla Sharma, Salesperson, Re/Max Twin City Realty Inc. ITSO
 - C$489,1494 bd1 ba1k sqft88 Walnut St, Brantford, ON N3T 1H4New Construction
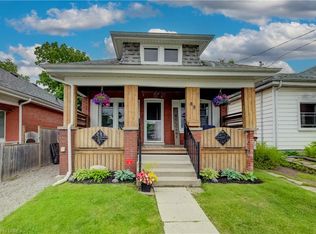 MLS ID #40843422, Wally Olivieri, Salesperson, Re/Max Twin City Realty Inc. ITSO
 - C$529,9003 bd1 ba737 sqft404 Grey St, Brantford, ON N3S 4X4For Sale
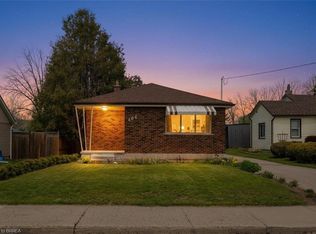 MLS ID #40842947, Michael Deangelis, Broker, Coldwell Banker Homefront Realty. ITSO
 - C$499,9003 bd2 ba1.2k sqft345 Nelson St, Brantford, ON N3S 4E3For SaleMLS ID #40811666, Lidia Tagliabracci, Salesperson, Royal LePage Wolle Realty. ITSO
- C$519,9003 bd2 ba1.1k sqft187 Drummond St, Brantford, ON N3S 6A8For SaleMLS ID #40842827, Michael Rawson, Salesperson, One Percent Realty Ltd.. ITSO
- C$490,0003 bd1 ba1k sqft64 Richardson St, Brantford, ON N3T 1J1For SaleMLS ID #40833535, Ryan Campbell, Broker, Real Broker Ontario Ltd. ITSO
- C$479,9002 bd1 ba1.1k sqft54 8th Ave, Brantford, ON N3S 1C3For SaleMLS ID #40839816, Adrian Di Pietro, Salesperson, New Era Real Estate. ITSO
- C$539,0004 bd2 ba1.2k sqft51 Aberdeen Ave, Brantford, ON N3S 1R7For SaleMLS ID #40828498, Chris Costabile, Salesperson, Real Broker Ontario Ltd.. ITSO
- C$499,9003 bd1 ba1.1k sqft112 Sydenham St, Brantford, ON N3R 3Y6For SaleMLS ID #40840503, Amy Taylor, Salesperson, Real Broker Ontario Ltd.. ITSO
- C$474,9002 bd1 ba595 sqft59 Salisbury Ave, Brantford, ON N3S 1M8For SaleMLS ID #40836078, Sarah Story, Salesperson, Re/Max Twin City Realty Inc.. ITSO
- C$529,9003 bd1 ba1.1k sqft12 Brunswick St, Brantford, ON N3T 1E7For SaleMLS ID #40835886, Alla Sharma, Salesperson, Re/Max Twin City Realty Inc. ITSO
- C$479,9003 bd1 ba1.2k sqft110 Oak St, Brantford, ON N3T 2B5For SaleMLS ID #40829442, Carrie Massey, Salesperson, Keller Williams Complete Realty. ITSO
- C$474,9003 bd2 ba1.2k sqft30 Dundas St, Brantford, ON N3R 1R9For SaleMLS ID #40827669, Chris Costabile, Salesperson, Real Broker Ontario Ltd.. ITSO
- C$449,9002 bd1 ba670 sqft141 East Ave, Brantford, ON N3S 3M3For SaleMLS ID #40839271, Sandra Rae, Salesperson, Century 21 Heritage House Ltd. ITSO
- C$609,7893 bd2 ba1.1k sqft87 Locks Rd, Brantford, ON N3S 7L9New ConstructionMLS ID #40841751, Wally Olivieri, Salesperson, Re/Max Twin City Realty Inc. ITSO
- C$349,9002 bd1 ba732 sqft48 7th Ave, Brantford, ON N3S 1B4For SaleMLS ID #40846294, Sarah Szabo, Salesperson, Pay It Forward Realty. ITSO
- C$599,9003 bd2 ba1k sqft1 Osijek Cres, Brantford, ON N3P 1Z3For SaleMLS ID #40849861, Sarah Pass, Salesperson, Coldwell Banker Homefront Realty. ITSO
- C$449,9993 bd2 ba1.3k sqft20 Wells Ave, Brantford, ON N3R 4J2For SaleMLS ID #40840401, Wes Consorti, Salesperson, Royal LePage Action Realty. ITSO
- C$599,9004 bd2 ba1k sqft87 Saint Paul Ave, Brantford, ON N3T 4G1For SaleMLS ID #40848350, Eric Farrace, Salesperson, Re/Max Twin City Realty Inc. ITSO
