Investor Alert! Discover this legal non-conforming duplex nestled in Brantford's Eagle Place neighborhood. Set on a spacious 41x132 ft lot, this property has two distinct units, each with its own entrance and separate hydro meters. Unit 1 features two bedrooms, a versatile den, and two private entrances, offering flexibility for tenants or homeowners. Unit 2 comprises two bedrooms, a den, and a sunroom, perfect for relaxation or additional living space. Both units come complete with appliances and owned water heaters. The property's exterior includes a detached garage and a driveway accommodating up to four vehicles, providing ample parking for both units. Recent updates include replaced windows, enhancing energy efficiency and comfort. Located just minutes from downtown Brantford, residents will appreciate proximity to amenities, schools, and public transit. With both units vacant, this estate sale offers immediate rental potential, with projected monthly rental income starting at $3,600. Don't miss this exceptional opportunity to invest in a property that combines functionality and income potential.
Sold for $545,000
C$545,000
19 Brighton Ave, Brantford, ON N3S 1V6
4beds
2,089sqft
Single Family Residence, Residential
Built in 1900
5,507 Square Feet Lot
$-- Zestimate®
C$261/sqft
C$2,270 Estimated rent
Home value
Not available
Estimated sales range
Not available
Not available
Owner options
List your home for rent
C$2,270/mo
Rent Zestimate®
Find your next renter with Zillow Rental Manager. Plus, with online applications, you can quickly screen prospective tenants – for free.
C$2,270/mo
Rent Zestimate®
Refinance and save
C$2,304/mo
Est. payment
Refinancing to a lower rate could help reduce your monthly payments and save thousands over the life of the loan.
C$2,304/mo
Est. payment
Explore your selling options
Work with a Zillow partner agent
Leverage their expertise and Zillow's premium Showcase listings to get your home seen by more buyers.
Get startedList with your own agent
Get your home in front of millions of buyers by listing it on Zillow.
Learn how to do itSell it yourself
Take full control of how buyers see your home on Zillow by listing For Sale by Owner (FSBO).
List your homeWhat's special
Two distinct unitsVersatile denPrivate entrancesDetached garageOwned water heatersReplaced windows
Zillow last checked:
Listing updated:
Listed by:
Chris Pimentel, Salesperson,
RE/MAX TWIN CITY REALTY INC.
Source: ITSO,MLS®#: 40746186Originating MLS®#: Cornerstone Association of REALTORS®
Facts & features
Interior
Bedrooms & bathrooms
- Bedrooms: 4
- Bathrooms: 2
- Full bathrooms: 2
- Main level bathrooms: 1
- Main level bedrooms: 2
Bedroom
- Level: Second
Bedroom
- Level: Second
Bedroom
- Level: Main
Bedroom
- Level: Main
Bathroom
- Features: 3-Piece
- Level: Second
Bathroom
- Features: 3-Piece
- Level: Main
Den
- Level: Second
Den
- Description: Irregular shape: 6ft 06" x 8ft 07" x 5ft 03" x 6ft 03"
- Level: Main
Dining room
- Level: Second
Dining room
- Level: Main
Family room
- Level: Second
Family room
- Level: Main
Kitchen
- Level: Second
Kitchen
- Level: Main
Sunroom
- Level: Second
Heating
- Hot Water, Forced Air, Gas Hot Water
Cooling
- Central Air
Appliances
- Included: Water Heater Owned, Dryer, Refrigerator, Stove, Washer
- Laundry: In Basement
Features
- Basement: Full,Unfinished
- Has fireplace: No
Interior area
- Total structure area: 2,089
- Total interior livable area: 2,089 sqft
- Finished area above ground: 2,089
Property
Parking
- Total spaces: 5
- Parking features: Detached Garage, Asphalt, Outside/Surface/Open
- Garage spaces: 1
- Uncovered spaces: 4
Features
- Frontage type: North
- Frontage length: 41.72
Lot
- Size: 5,507 Square Feet
- Dimensions: 41.72 x 132
- Features: Urban, City Lot
Details
- Additional structures: Gazebo
- Parcel number: 320940117
- Zoning: RC Duplex
Construction
Type & style
- Home type: SingleFamily
- Architectural style: Two Story
- Property subtype: Single Family Residence, Residential
Materials
- Brick
- Foundation: Poured Concrete
- Roof: Asphalt Shing
Condition
- 100+ Years
- New construction: No
- Year built: 1900
Utilities & green energy
- Sewer: Sewer (Municipal)
- Water: Municipal
Community & HOA
Location
- Region: Brantford
Financial & listing details
- Price per square foot: C$261/sqft
- Annual tax amount: C$2,462
- Date on market: 6/28/2025
- Inclusions: Dryer, Refrigerator, Stove, Washer
Price history
| Date | Event | Price |
|---|---|---|
| 10/6/2025 | Sold | C$545,000C$261/sqft |
Source: ITSO #40746186 Report a problem | ||
Public tax history
Tax history is unavailable.
Neighborhood: Eagle Place
Nearby homes
- C$--2 bd1 ba1.2k sqft8 Webling St, Brantford, ON N3S2S7Off Market
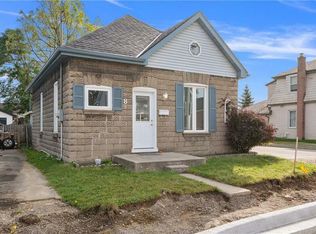
- C$---- bd-- ba-- sqft3 Brighton Ave, Brantford, ON N3S1V5Off Market
- C$--2 bd1 ba802 sqft13 Gordon St, Brantford, ON N3S2M7Off Market
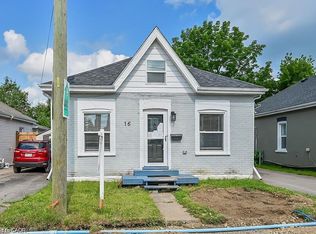
- C$400,0004 bd3 ba1.3k sqft16 Webling St, Brantford, ON N3S2S7Sold
- C$549,0003 bd1 ba1.2k sqft21 Webling St, Brantford, ON N3S2S8New Construction
- C$--4 bd-- ba-- sqft45 Brighton Ave, Brantford, ON N3S1V8Off Market
- C$400,0003 bd1 ba1.6k sqft31 Fair Ave, Brantford, ON N3S2M4Sold
- C$--3 bd1 ba904 sqft17 Edward St, Brantford, ON N3S1V2Off Market
Nearby schools
GreatSchools rating
No schools nearby
We couldn't find any schools near this home.
- Ontario
- Brant County
- Brantford
- N3S 1V6
- Eagle Place
- 19 Brighton Ave
