Gorgeous, Fully Renovated All-Brick Detached Home on a Quiet Street, Situated on an Extra-Deep 142-Foot Lot With 2-Car Driveway Parking! Completely Turnkey and Beautifully Upgraded Throughout With Tasteful, Modern Finishes and Timeless Appeal. Two Convenient Entrances Into the Home—One Leading Into the Spacious Open-Concept Living & Dining Area, and the Second Providing Direct Access to the Kitchen. The Expansive Living & Dining Area Offers Plenty of Space and Flexibility for a Variety of Furniture Layouts and Dining Arrangements. A Bonus Back Room Provides Even More Versatile Living Space and Can Be Enjoyed as a Second Living Area, Breakfast Area, Playroom, Home Office, or Whatever Best Suits Your Lifestyle. The Generously Sized Kitchen Features Quartz Countertops, Stainless Steel Appliances, a Double Undermount Sink, Subway Tile Backsplash, Sleek Glossy Cabinetry, and Best of All, a Walk-In Pantry Offering an Abundance of Additional Storage. The Elegantly Designed 4-Piece Bathroom is Conveniently Located on the Main Floor and Offers Plenty of Space, Featuring a Soaker Tub, Separate Stand-Up Shower, and Ample Storage Cabinetry. Upstairs, You’ll Find All 3 Generously Sized Bedrooms, Offering Comfortable and Functional Living Space. Step Outside Into the Extra-Deep Backyard Featuring a Large Wooden Deck, Additional Lower Patio Area, and a Pond. The Expansive Yard Offers Endless Possibilities for Outdoor Enjoyment, Entertaining, and Storage, With Plenty of Room for a Shed, Swimming Pool, BBQ Area, Children’s Play Area, Gardens, and Much More. A Beautifully Updated, Move-In-Ready Home With an Exceptional Lot and Plenty of Space Inside and Out! *Photos Have Been Brushed Up & Virtually Staged*
New construction
C$499,000
21 Webling St, Brantford, ON N3S 2S8
3beds
1,248sqft
Single Family Residence, Residential
Built in 1895
4,791 Square Feet Lot
$-- Zestimate®
C$400/sqft
C$-- HOA
What's special
Generously sized kitchenQuartz countertopsStainless steel appliancesDouble undermount sinkSubway tile backsplashSleek glossy cabinetrySoaker tub
- 54 days
- 34
- 3
Zillow last checked:
Listing updated:
Listed by:
Ammar Kailani, Broker,
Re/Max Success Realty
Source: ITSO,MLS®#: 40857152Originating MLS®#: Cornerstone Association of REALTORS®
Facts & features
Interior
Bedrooms & bathrooms
- Bedrooms: 3
- Bathrooms: 1
- Full bathrooms: 1
- Main level bathrooms: 1
Other
- Level: Second
Bedroom
- Level: Second
Bedroom
- Level: Second
Bathroom
- Features: 4-Piece
- Level: Main
Breakfast room
- Level: Main
Dining room
- Level: Main
Kitchen
- Level: Main
Living room
- Level: Main
Pantry
- Level: Main
Utility room
- Level: Basement
Heating
- Forced Air
Cooling
- None
Appliances
- Included: Water Heater, Dishwasher, Refrigerator, Stove
- Laundry: Electric Dryer Hookup, Main Level, Washer Hookup
Features
- Basement: Partial,Unfinished
- Has fireplace: No
Interior area
- Total structure area: 1,248
- Total interior livable area: 1,248 sqft
- Finished area above ground: 1,248
Video & virtual tour
Property
Parking
- Total spaces: 2
- Parking features: Private Drive Single Wide
- Uncovered spaces: 2
Features
- Stories: 2
- Frontage type: West
- Frontage length: 35.00
Lot
- Size: 4,791 Square Feet
- Dimensions: 35 x 142
- Features: Urban, Rectangular, Public Parking, Quiet Area, Schools
Details
- Parcel number: 320940123
- Zoning: NLR (F9 A270 C40)
Construction
Type & style
- Home type: SingleFamily
- Architectural style: Victorian
- Property subtype: Single Family Residence, Residential
Materials
- Brick, Vinyl Siding
- Foundation: Stone
- Roof: Asphalt Shing
Condition
- 100+ Years,New Construction
- New construction: Yes
- Year built: 1895
Utilities & green energy
- Sewer: Sewer (Municipal)
- Water: Municipal
Community & HOA
Location
- Region: Brantford
Financial & listing details
- Price per square foot: C$400/sqft
- Annual tax amount: C$2,551
- Date on market: 8/24/2026
- Inclusions: Dishwasher, Refrigerator, Stove
Price history
| Date | Event | Price |
|---|---|---|
| 10/9/2026 | Price change | C$499,000-3.9%C$400/sqft |
Source:  TRREB #X13706054 Report a problem TRREB #X13706054 Report a problem | ||
| 9/11/2026 | Price change | C$519,000-5.5%C$416/sqft |
Source: TRREB #X13706054 Report a problem | ||
| 8/24/2026 | Listed for sale | C$549,000C$440/sqft |
Source: TRREB #X13706054 Report a problem | ||
Public tax history
Tax history is unavailable.
Climate risks
Neighborhood: Eagle Place
Nearby schools
GreatSchools rating
No schools nearby
We couldn't find any schools near this home.
Schools provided by the listing agent
- Elementary: Bellview (Jk-8); Madonna Della Libera Catholic (Jk-8)
- High: Pauline Johnson (9-12); Assumption College Catholic (9-12)
Source: ITSO. This data may not be complete. We recommend contacting the local school district to confirm school assignments for this home.
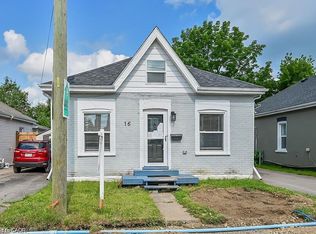
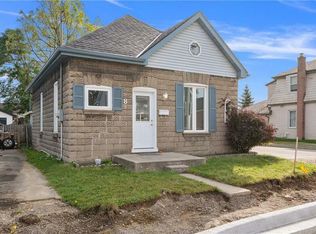
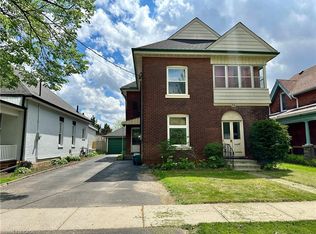
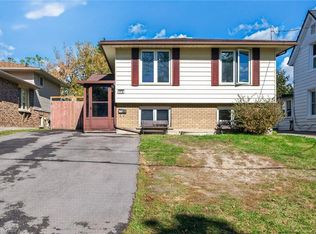
Similar homes
- C$499,9003 bd2 ba1.3k sqft9 Walter St, Brantford, ON N3S 1N4For Sale
 MLS ID #40853837, Peter Ligori, Salesperson, Re/Max Twin City Realty Inc. ITSO
 - C$514,9003 bd2 ba1.2k sqft271 Park Ave, Brantford, ON N3S 5K8For Sale
 MLS ID #40871409, Ryan Campbell, Broker, Real Broker Ontario Ltd. ITSO
 - C$498,0003 bd2 ba1.6k sqft69 Arthur St, Brantford, ON N3S 3H9For Sale
 MLS ID #40869673, Joshua Wall, Salesperson, Real Broker Ontario Ltd.. ITSO
 - C$529,9004 bd2 ba996 sqft17B Emilie St, Brantford, ON N3S 1S5For Sale
 MLS ID #40854475, Jodi-Lee Hoffman, Salesperson, Century 21 Heritage House LTD. ITSO
