Welcome to 7 Halls Avenue, a charming 3-bedroom, 1-bathroom detached home nestled on a quiet dead-end street in Brantford. Offering a wonderful blend of tasteful updates and timeless original character, this home is both inviting and functional. At the heart of the main level is a generously sized living room featuring a new accent wall and fireplace feature, creating a warm and welcoming space to relax or entertain. The spacious kitchen offers an abundance of cabinetry and counter space, along with room for an eat-in area, while a separate formal dining room provides additional space for family meals and gatherings. Main-level laundry adds everyday convenience. Outside, enjoy a new, large fully fenced backyard with a brand-new above ground pool, storage shed, and excellent privacy at the rear of the property — an ideal space for summer entertaining and family enjoyment. The full-height basement offers plenty of storage or the opportunity to create additional living space to suit your needs. With parking for three vehicles in the private driveway and a location close to schools, amenities, and highway access, this home offers excellent value at an affordable price point. A great opportunity for first-time buyers, downsizers, or investors looking for a well-positioned property with room to make it their own.
For sale
C$515,000
7 Halls Ave, Brantford, ON N3T 3X2
3beds
1,066sqft
Single Family Residence, Residential
Built in 1900
3,920 Square Feet Lot
$-- Zestimate®
C$483/sqft
C$-- HOA
What's special
Quiet dead-end streetNew accent wallFireplace featureSpacious kitchenSeparate formal dining roomMain-level laundryBrand-new above ground pool
- 11 days
- 12
- 0
Zillow last checked:
Listing updated:
Listed by:
Eric Farrace, Salesperson,
Re/Max Twin City Realty Inc
Source: ITSO,MLS®#: 40866253Originating MLS®#: Brantford Regional Real Estate Association Inc.
Facts & features
Interior
Bedrooms & bathrooms
- Bedrooms: 3
- Bathrooms: 1
- Full bathrooms: 1
- Main level bathrooms: 1
- Main level bedrooms: 3
Other
- Level: Main
Bedroom
- Level: Main
Bedroom
- Level: Main
Bathroom
- Features: 4-Piece
- Level: Main
Dining room
- Level: Main
Foyer
- Level: Main
Kitchen
- Level: Main
Laundry
- Level: Main
Living room
- Level: Main
Other
- Level: Basement
Storage
- Level: Basement
Storage
- Level: Basement
Heating
- Forced Air, Natural Gas
Cooling
- Central Air
Appliances
- Included: Water Heater, Dishwasher, Range Hood, Refrigerator, Stove
- Laundry: Laundry Room, Main Level
Features
- Ceiling Fan(s)
- Basement: Full,Unfinished
- Number of fireplaces: 1
- Fireplace features: Electric, Living Room
Interior area
- Total structure area: 1,066
- Total interior livable area: 1,066 sqft
- Finished area above ground: 1,066
Property
Parking
- Total spaces: 3
- Parking features: Private Drive Single Wide
- Uncovered spaces: 3
Features
- Stories: 1
- Fencing: Full
- Frontage type: East
- Frontage length: 45.50
Lot
- Size: 3,920 Square Feet
- Dimensions: 45.5 x
- Features: Urban, Cul-De-Sac, Highway Access, Hospital, Park, Place of Worship, Public Transit, Quiet Area, Rec./Community Centre, School Bus Route, Schools
- Topography: Flat
Details
- Additional structures: Shed(s)
- Parcel number: 321600199
- Zoning: M2, RC
- Other equipment: Pool Equipment
Construction
Type & style
- Home type: SingleFamily
- Architectural style: Bungalow
- Property subtype: Single Family Residence, Residential
Materials
- Aluminum Siding
- Roof: Asphalt Shing
Condition
- 100+ Years
- New construction: No
- Year built: 1900
Utilities & green energy
- Sewer: Sewer (Municipal)
- Water: Municipal
Community & HOA
Location
- Region: Brantford
Financial & listing details
- Price per square foot: C$483/sqft
- Annual tax amount: C$2,743
- Date on market: 9/25/2026
- Inclusions: Dishwasher, Pool Equipment, Range Hood, Refrigerator, Stove, Pool & Shed
- Exclusions: Playground Equipment, Washer, Dryer
Price history
| Date | Event | Price |
|---|---|---|
| 9/25/2026 | Listed for sale | C$515,000C$483/sqft |
Source: ITSO #40866253 Report a problem | ||
Public tax history
Tax history is unavailable.
Climate risks
Neighborhood: North Ward
Nearby schools
GreatSchools rating
No schools nearby
We couldn't find any schools near this home.

Similar homes
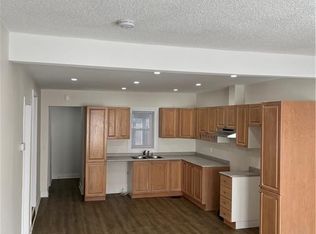
- C$450,0003 bd2 ba1k sqft20 House Ave, Brantford, ON N3R 4G6For Sale
 MLS ID #40867520, Aron Pinto, Broker, EXP REALTY. ITSO
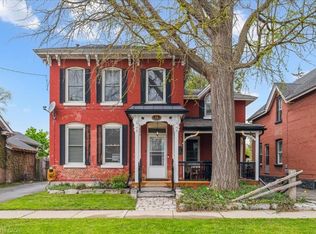
 - C$499,9003 bd3 ba800 sqft177 George St, Brantford, ON N3T 2Z2For Sale
 MLS ID #40863469, Jamal Bajwa, Salesperson, Royal Lepage Certified Realty - Vendex Realty Inc.. ITSO
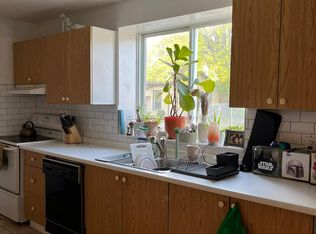
 - C$550,0003 bd2 ba1.3k sqft33 The Strand Ave, Brantford, ON N3R 1Z2For Sale
 MLS ID #40865059, Ryan Campbell, Broker, Real Broker Ontario Ltd. ITSO
 - C$499,9003 bd2 ba1.5k sqft109 Sydenham St, Brantford, ON N3R 3Y7For Sale
 MLS ID #40851758, John Ma, Salesperson, Royal LePage Brant Realty. ITSO
