There are addresses in Brantford that don’t come along very often, and The Strand is one of them. Set among mature homes and tree-lined streets in one of the city’s most established neighbourhoods, 33 The Strand has been owned by the same family since 1977. Now, for the first time in nearly 50 years, there’s an opportunity for another family to call it home. Built in 1950, this character home offers approximately 1,351 sq. ft. above grade with 3 bedrooms, 1.5 bathrooms and a full basement. It has the warmth and character you expect from a home of this era, with a traditional layout that works today and plenty of opportunity to make it your own over time. Move in, get settled and decide what matters to you. Keep the character you love, modernize the spaces you use most, open things up if that suits your family, or simply enjoy the home as it is while making changes at your own pace. The property itself is a big part of what makes this one special. The 77’ x 135’ lot gives you space that is becoming increasingly difficult to find in the city, with mature surroundings, plenty of driveway parking and a heated in-ground pool that turns the backyard into a place your family can enjoy all summer. Parks, schools and shopping are nearby, while the established setting and character of the surrounding neighbourhood are what have made this part of Brantford desirable for generations. At $550,000, 33 The Strand offers something a little different: the chance to get into a highly regarded Brantford neighbourhood without paying a premium for someone else’s renovation choices. Buy the location, the lot and the character that are already here. Live in the house now, make it yours over time, and build the kind of home your family may not want to leave for a very long time.
For sale
C$550,000
33 The Strand Ave, Brantford, ON N3R 1Z2
3beds
1,351sqft
Single Family Residence, Residential
Built in ----
10,454 Square Feet Lot
$-- Zestimate®
C$407/sqft
C$-- HOA
What's special
Mature homesTree-lined streetsCharacter homeFull basementTraditional layoutMature surroundingsPlenty of driveway parking
- 22 hours
- 58
- 3
Zillow last checked:
Listing updated:
Listed by:
Ryan Campbell, Broker,
Real Broker Ontario Ltd,
Jeff Thibodeau, Broker,
Real Broker Ontario Ltd
Source: ITSO,MLS®#: 40865059Originating MLS®#: Brantford Regional Real Estate Association Inc.
Facts & features
Interior
Bedrooms & bathrooms
- Bedrooms: 3
- Bathrooms: 2
- Full bathrooms: 1
- 1/2 bathrooms: 1
- Main level bathrooms: 1
- Main level bedrooms: 2
Bedroom
- Level: Main
Bedroom
- Level: Main
Other
- Level: Second
Bathroom
- Features: 3-Piece
- Level: Main
Bathroom
- Features: 2-Piece
- Level: Second
Dining room
- Level: Main
Foyer
- Level: Main
Kitchen
- Level: Main
Laundry
- Level: Basement
Living room
- Level: Main
Other
- Description: Walk-in Closet
- Level: Second
Other
- Level: Basement
Recreation room
- Level: Basement
Storage
- Level: Basement
Utility room
- Level: Basement
Utility room
- Level: Basement
Heating
- Forced Air, Natural Gas
Cooling
- Central Air
Features
- Other
- Basement: Full,Unfinished
- Has fireplace: No
Interior area
- Total structure area: 1,351
- Total interior livable area: 1,351 sqft
- Finished area above ground: 1,351
Property
Parking
- Total spaces: 6
- Parking features: Private Drive Single Wide
- Uncovered spaces: 6
Features
- Stories: 1
- Has private pool: Yes
- Pool features: Outdoor Pool
- Frontage type: South
- Frontage length: 77.00
Lot
- Size: 10,454 Square Feet
- Dimensions: 77 x 135.2
- Features: Urban, Park, Schools, Shopping Nearby
Details
- Parcel number: 321700103
- Zoning: R1A
Construction
Type & style
- Home type: SingleFamily
- Architectural style: Craftsman
- Property subtype: Single Family Residence, Residential
Materials
- Aluminum Siding, Brick
- Foundation: Concrete Block
- Roof: Asphalt Shing
Condition
- 51-99 Years
- New construction: No
Utilities & green energy
- Sewer: Sewer (Municipal)
- Water: Municipal
Community & HOA
Location
- Region: Brantford
Financial & listing details
- Price per square foot: C$407/sqft
- Annual tax amount: C$5,279
- Date on market: 9/23/2026
- Inclusions: Other, Kitchen & Laundry Appliances. Hot Tub - As-Is - Been Off For A Few Seasons Can Be Removed Or Included
Price history
| Date | Event | Price |
|---|---|---|
| 9/23/2026 | Listed for sale | C$550,000C$407/sqft |
Source: ITSO #40865059 Report a problem | ||
Public tax history
Tax history is unavailable.
Climate risks
Neighborhood: Henderson
Nearby schools
GreatSchools rating
No schools nearby
We couldn't find any schools near this home.
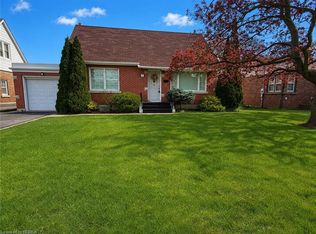
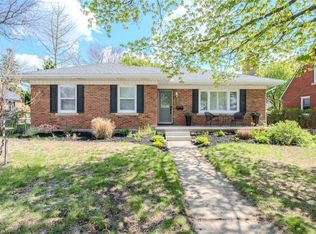
Similar homes
- C$549,0003 bd2 ba1.2k sqft271 Park Ave, Brantford, ON N3S 5K8For Sale
 MLS ID #40864728, Ryan Campbell, Broker, Real Broker Ontario Ltd. ITSO
 - C$549,9002 bd1 ba1k sqft30 Forsythe Ave, Brantford, ON N3R 3L3For Sale
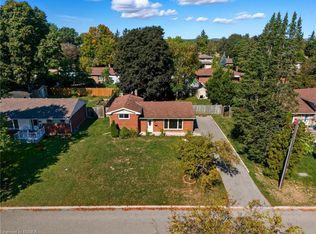 MLS ID #40865627, Michael Deangelis, Broker, Coldwell Banker Momentum Realty. ITSO
 - C$599,9003 bd2 ba1.6k sqft5A Grand River Ave, Brantford, ON N3T 4Z3New Construction
 MLS ID #40865925, Shawn Macdonald, Salesperson, Re/Max Twin City Realty Inc. ITSO
 - C$625,0003 bd2 ba1k sqft136 Woodlawn Ave, Brantford, ON N3R 6S2For Sale
 MLS ID #40864453, Mallory Siezar, Broker, RE/MAX Escarpment Realty Inc.. ITSO
