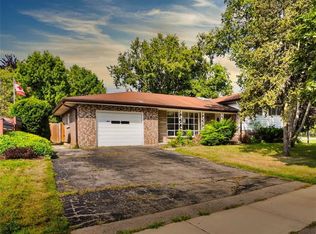
Location Location Location in sought after Henderson Survey is this solid stone & brick ranch priced to sell with steel roof on a 64'x132' lot close to schools, parks, shopping & Hwy 403 for commuters. 1496 SqFt Main Level. Spacious living room & dining room, eat-in kitchen with separate door access from rear to basement could be set up as separate in-law suite or extra income for young couple, 3 bedrooms on main level, hardwood floors, finished rec room with corner natural fireplace( has not been used in years), bedroom , shower and kitchen on lower level, new furnace fall 2025, large newer front concrete porch. Choose your taste, colours & style to upgrade as you wish. Immediate Possession, Great Opportunity to live in one of Brantford's mature locations, Don't miss out book your viewing today before its too late.
For sale
C$599,900
107 Queensway Dr, Brantford, ON N3R 4X1
4beds
1,496sqft
Single Family Residence, Residential
Built in 1953
8,537 Square Feet Lot
$-- Zestimate®
C$401/sqft
C$-- HOA
What's special
- 31 days |
- 79 |
- 3 |
Zillow last checked:
Listing updated:
Listed by:
George Lou Karmiris, Broker,
Century 21 Heritage House LTD
Source: ITSO,MLS®#: 40844107Originating MLS®#: Brantford Regional Real Estate Association Inc.
Facts & features
Interior
Bedrooms & bathrooms
- Bedrooms: 4
- Bathrooms: 2
- Full bathrooms: 1
- 1/2 bathrooms: 1
- Main level bathrooms: 1
- Main level bedrooms: 3
Bedroom
- Level: Main
Bedroom
- Level: Main
Other
- Level: Main
Bedroom
- Level: Lower
Bathroom
- Features: 1-Piece
- Level: Lower
Bathroom
- Features: 4-Piece
- Level: Main
Dining room
- Level: Main
Kitchen
- Level: Main
Kitchen
- Level: Lower
Living room
- Level: Main
Recreation room
- Level: Lower
Heating
- Forced Air, Natural Gas
Cooling
- Central Air
Appliances
- Included: Stove
Features
- In-law Capability
- Basement: Full,Finished
- Has fireplace: No
Interior area
- Total structure area: 1,496
- Total interior livable area: 1,496 sqft
- Finished area above ground: 1,496
Property
Parking
- Total spaces: 4
- Parking features: Private Drive Double Wide
- Uncovered spaces: 4
Features
- Stories: 1
- Frontage type: South
- Frontage length: 64.00
Lot
- Size: 8,537 Square Feet
- Dimensions: 64 x 132
- Features: Urban, Highway Access, Hospital, Library, Major Highway, Park, Place of Worship, Playground Nearby, Public Parking, Public Transit, Quiet Area, Rec./Community Centre, School Bus Route, Schools, Shopping Nearby
Details
- Parcel number: 321700019
- Zoning: R1A
Construction
Type & style
- Home type: SingleFamily
- Property subtype: Single Family Residence, Residential
Materials
- Brick, Stone
- Roof: Metal
Condition
- 51-99 Years
- New construction: No
- Year built: 1953
Utilities & green energy
- Sewer: Sewer (Municipal)
- Water: Municipal
Community & HOA
Location
- Region: Brantford
Financial & listing details
- Price per square foot: C$401/sqft
- Annual tax amount: C$5,056
- Date on market: 7/3/2026
- Inclusions: Stove
George Lou Karmiris, Broker
George Lou Karmiris, Broker
(519) 758-6910
By pressing Contact Agent, you agree that the real estate professional identified above may call/text you about your search, which may involve use of automated means and pre-recorded/artificial voices. You don't need to consent as a condition of buying any property, goods, or services. Message/data rates may apply. You also agree to our Terms of Use. Zillow does not endorse any real estate professionals. We may share information about your recent and future site activity with your agent to help them understand what you're looking for in a home.
Price history
| Date | Event | Price |
|---|---|---|
| 7/3/2026 | Listed for sale | C$599,900C$401/sqft |
Source: ITSO #40844107 Report a problem | ||
Public tax history
Tax history is unavailable.
Climate risks
Neighborhood: Henderson
Nearby schools
GreatSchools rating
No schools nearby
We couldn't find any schools near this home.
Schools provided by the listing agent
- Elementary: James Hillier
- High: St John's College Or Bci
Source: ITSO. This data may not be complete. We recommend contacting the local school district to confirm school assignments for this home.
- C$---- bd-- ba-- sqft117 Queensway Dr, Brantford, ON N3R4X1Off Market
- C$759,0005 bd2 ba1.1k sqft75 Henderson Ave, Brantford, ON N3R4W1For Sale
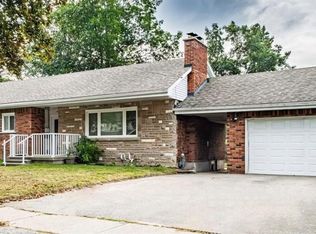
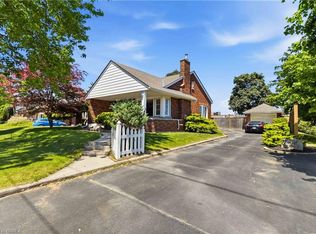
- C$644,5004 bd1 ba1.3k sqft134 Queensway Dr, Brantford, ON N3R4X3For Sale
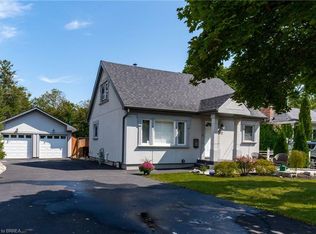
- C$--3 bd3 ba1.1k sqft17 Trimdon Ave, Brantford, ON N3R2B1Off Market
- C$---- bd-- ba-- sqft66 Elm St, Brantford, ON N3R4V2Off Market
- C$--3 bd2 ba-- sqft187 Saint George St, Brantford, ON N3R1W1Off Market
- C$699,9003 bd2 ba1.4k sqft177 Saint George St, Brantford, ON N3R1W1For Sale
- C$620,0003 bd1 ba1.2k sqft16 Northalaton St, Brantford, ON N3R2B4Sold
Similar homes
- C$644,5004 bd1 ba1.3k sqft134 Queensway Dr, Brantford, ON N3R 4X3For SaleMLS ID #40836004, Janice Macaulay, Broker, Re/Max Twin City Realty Inc.. ITSO
- C$569,9004 bd3 ba1.3k sqft32 Fulton St, Brantford, ON N3R 4E5For Sale
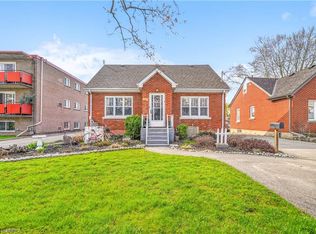 MLS ID #40838144, Terry Summerhays, Salesperson, Re/Max Twin City Realty Inc. ITSO
 - C$579,9003 bd2 ba1.5k sqft7 Sigurd Jensen Ct, Brantford, ON N3R 6Y8For Sale
 MLS ID #40851699, Isabel Marques, Broker, Advantage Realty Group (Brantford) Inc.. ITSO
 - C$599,0004 bd2 ba1.2k sqft74 Brier Park Rd, Brantford, ON N3R 5T4For Sale
 MLS ID #40824662, Bryan Jaskolka, Salesperson, CMI REAL ESTATE INC. ITSO
 - C$649,9004 bd3 ba1.5k sqft106 Memorial Dr, Brantford, ON N3R 5S3For SaleMLS ID #40851353, Kan Dhillon, Salesperson, Century 21 Heritage House Ltd. ITSO
- C$599,9003 bd2 ba1k sqft1 Osijek Cres, Brantford, ON N3P 1Z3For SaleMLS ID #40849861, Sarah Pass, Salesperson, Coldwell Banker Homefront Realty. ITSO
- C$689,9004 bd2 ba1.1k sqft10 Brier Cres, Brantford, ON N3R 3M6For SaleMLS ID #40849072, Terry Summerhays, Salesperson, Re/Max Twin City Realty Inc. ITSO
- C$624,9004 bd2 ba1k sqft2 Morning Dew Dr, Brantford, ON N3R 3P2For SaleMLS ID #40848468, Donald Porter, Salesperson, RE/MAX Escarpment Realty Inc.. ITSO
- C$599,7893 bd2 ba1.1k sqft87 Locks Rd, Brantford, ON N3S 7L9New ConstructionMLS ID #40841751, Wally Olivieri, Salesperson, Re/Max Twin City Realty Inc. ITSO
- C$689,2344 bd2 ba1.2k sqft60 Driftwood Dr, Brantford, ON N3R 3K4New ConstructionMLS ID #40842086, Wally Olivieri, Salesperson, Re/Max Twin City Realty Inc. ITSO
- C$619,0003 bd2 ba941 sqft22 Dunsdon St, Brantford, ON N3R 3J3For SaleMLS ID #40824049, Roxanne Gontarz, Salesperson, Re/Max Twin City Realty Inc. ITSO
- C$659,9003 bd2 ba1.1k sqft309 Terrace Hill St, Brantford, ON N3R 1H2For SaleMLS ID #40836807, Nicole Steane, Salesperson, Re/Max Twin City Realty Inc.. ITSO
- C$679,0003 bd2 ba1.5k sqft30 Proctor Ave, Brantford, ON N3S 3E7For SaleMLS ID #40848891, Mark Bennett, Broker, Century 21 Heritage House LTD. ITSO
- C$699,9003 bd2 ba1.6k sqft25 Winter Way, Brantford, ON N3T 6G3For SaleMLS ID #40852218, Bill Brach, Salesperson, RE/MAX Escarpment Realty Inc.. ITSO
- C$699,9193 bd2 ba1.7k sqft29 Allwood St, Brantford, ON N3R 2V2For SaleMLS ID #40846435, Jason Lesky, Salesperson, Pay It Forward Realty. ITSO
- C$609,9003 bd3 ba1.2k sqft23 Sulky Rd, Brantford, ON N3P 1K1For SaleMLS ID #40838241, Adrian Di Pietro, Salesperson, New Era Real Estate. ITSO
- C$609,9004 bd2 ba1.5k sqft593 Grey St, Brantford, ON N3S 4X9For SaleMLS ID #40828750, Rod Frank, Salesperson, RE/MAX Escarpment Frank Realty. ITSO
- C$419,9004 bd1 ba903 sqft82 Salisbury Ave, Brantford, ON N3S 1N2For SaleMLS ID #40852846, Mason Adcock, Salesperson, RE/MAX Erie Shores Realty Inc. Brokerage. ITSO
- C$625,0004 bd2 ba1.4k sqft10 Bruce St, Brantford, ON N3R 1E2For SaleMLS ID #40816912, Ruben Malave Rodriguez, Salesperson, Platinum Lion Realty Inc.. ITSO
- C$549,0004 bd1 ba1.3k sqft17 Hallmark St, Brantford, ON N3P 1A6For SaleMLS ID #40836422, Olga Tavares, Broker, RE/MAX REAL ESTATE CENTRE INC.. ITSO
