Welcome to 4 John Street in sought-after Holmedale—a beautifully rebuilt 1.5-storey home set on a generous 56' x 165' fully fenced lot. Rebuilt from the framing out, this home combines the charm of an established neighbourhood with the confidence and comfort of extensive recent updates. Fresh landscaping and a private driveway create an inviting first impression. Inside, a practical mudroom with closet leads into a bright, open-concept kitchen, dining, and living area—an easy space for everyday living and entertaining. The main floor also features a spacious primary bedroom, a four-piece bathroom, convenient laundry, and direct access to the backyard. Upstairs are two additional bedrooms, each with a closet, along with a handy two-piece powder room. The unfinished basement offers exterior access, a new furnace and water softener, plus excellent storage and potential for future use. Outside, the deep, fully fenced backyard is ready to enjoy, featuring a covered 12' x 16' deck, a pergola area ideal for a hot tub, raised garden beds, and plenty of open space to relax or entertain. The large storage shed has also been rebuilt. Moments from the Grand River and local trails, this move-in-ready Holmedale home offers a rare combination of extensive updates, outdoor space, and a desirable Brantford setting.
For sale
C$549,900
4 John St, Brantford, ON N3T 4H7
3beds
1,215sqft
Single Family Residence, Residential
Built in 1946
9,191 Square Feet Lot
$-- Zestimate®
C$453/sqft
C$-- HOA
What's special
Fresh landscapingPrivate drivewayPractical mudroom with closetSpacious primary bedroomFour-piece bathroomConvenient laundryTwo-piece powder room
- 48 days
- 7
- 0
Zillow last checked:
Listing updated:
Listed by:
Ryan Monahan, Salesperson,
Seller's Choice Stockdale Realty Ltd.,
Kevin Monahan, Salesperson,
Seller's Choice Stockdale Realty Ltd.
Source: ITSO,MLS®#: 40860137Originating MLS®#: Brantford Regional Real Estate Association Inc.
Facts & features
Interior
Bedrooms & bathrooms
- Bedrooms: 3
- Bathrooms: 2
- Full bathrooms: 1
- 1/2 bathrooms: 1
- Main level bathrooms: 1
- Main level bedrooms: 1
Bedroom
- Level: Main
Bedroom
- Level: Second
Bedroom
- Level: Second
Bathroom
- Features: 4-Piece
- Level: Main
Bathroom
- Features: 2-Piece
- Level: Second
Dining room
- Level: Main
Kitchen
- Level: Main
Living room
- Level: Main
Heating
- Forced Air, Natural Gas
Cooling
- Central Air
Appliances
- Included: Water Softener, Dishwasher, Dryer, Microwave, Refrigerator, Stove, Washer
- Laundry: Main Level
Features
- Other
- Basement: Walk-Up Access,Full,Unfinished
- Has fireplace: No
Interior area
- Total structure area: 1,215
- Total interior livable area: 1,215 sqft
- Finished area above ground: 1,215
Video & virtual tour
Property
Parking
- Total spaces: 2
- Parking features: Asphalt, Private Drive Single Wide
- Uncovered spaces: 2
Features
- Stories: 1
- Waterfront features: River/Stream
- Frontage type: West
- Frontage length: 56.00
Lot
- Size: 9,191 Square Feet
- Dimensions: 56 x 165
- Features: Urban, Rectangular, Quiet Area, Trails
Details
- Parcel number: 321490040
- Zoning: F-RC
Construction
Type & style
- Home type: SingleFamily
- Architectural style: Craftsman
- Property subtype: Single Family Residence, Residential
Materials
- Vinyl Siding
- Foundation: Poured Concrete
- Roof: Asphalt Shing
Condition
- 51-99 Years
- New construction: No
- Year built: 1946
Utilities & green energy
- Sewer: Sewer (Municipal)
- Water: Municipal
Community & HOA
Location
- Region: Brantford
Financial & listing details
- Price per square foot: C$453/sqft
- Annual tax amount: C$3,365
- Date on market: 9/7/2026
- Inclusions: Dishwasher, Dryer, Microwave, Refrigerator, Stove, Washer
Price history
| Date | Event | Price |
|---|---|---|
| 9/23/2026 | Price change | C$549,900-4.3%C$453/sqft |
Source: ITSO #40860137 Report a problem | ||
| 9/7/2026 | Listed for sale | C$574,900C$473/sqft |
Source: ITSO #40860137 Report a problem | ||
Public tax history
Tax history is unavailable.
Climate risks
Neighborhood: Holmedale
Nearby schools
GreatSchools rating
No schools nearby
We couldn't find any schools near this home.
Schools provided by the listing agent
- High: Bci
Source: ITSO. This data may not be complete. We recommend contacting the local school district to confirm school assignments for this home.


Similar homes
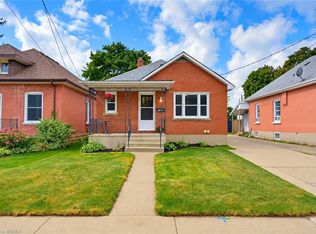
- C$629,9194 bd2 ba760 sqft52 Burwell St, Brantford, ON N3T 4T7For Sale
 MLS ID #40869302, Jason Lesky, Salesperson, Pay It Forward Realty. ITSO
 - C$579,9005 bd2 ba1.1k sqft177 N Park St, Brantford, ON N3R 4K7For Sale
 MLS ID #40871010, Kyle Jansink, Salesperson, Re/Max Twin City Realty Inc. ITSO
 - C$549,0004 bd3 ba1.4k sqft169 George St, Brantford, ON N3T 2Z2For Sale
 MLS ID #40851981, Serryn Stephenson, Salesperson, Coldwell Banker Momentum Realty. ITSO
 - C$579,0003 bd3 ba1.2k sqft10 Elmwood Ave, Brantford, ON N3R 2J8For Sale
 MLS ID #40857012, Susan Sheppard, Salesperson, Re/Max Twin City Realty Inc.. ITSO
