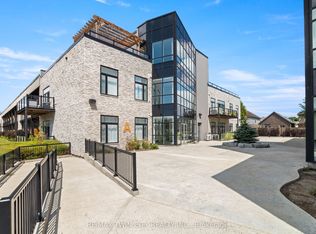
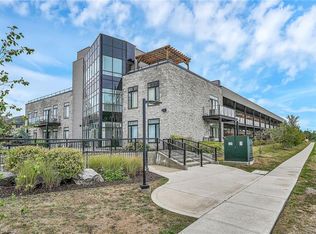
Experience modern living in this stylish ground-floor 1-bedroom plus den, 2-bathroom suite, thoughtfully designed for comfort and convenience, with fresh paint and new flooring throughout. Soaring ceilings and a bright, open-concept layout make the spacious living and kitchen area perfect for entertaining, while sleek contemporary finishes, including quartz countertops, a spacious island, upper cabinetry, and a stylish quartz backsplash, create a modern and inviting atmosphere. Abundant natural light fills the space, while the generous private balcony offers the perfect spot for morning coffee or relaxing after a long day. This well-appointed unit includes all appliances, in-suite laundry, and one dedicated parking space for added ease. Residents can take advantage of outstanding shared amenities, including an expansive BBQ patio, perfect for outdoor dining and social gatherings. Conveniently located near the Grand River, Rotary Bike Park, Wilkes Dam, Brantford General Hospital, and an array of popular restaurants, this home offers the perfect balance of modern style and everyday practicality.
For sale
C$369,900
85 Morrell St #113, Brantford, ON N3T 4J6
1beds
948sqft
Condo/Apt Unit, Residential, Condominium
Built in ----
-- sqft lot
$-- Zestimate®
C$390/sqft
C$490/mo HOA
What's special
Fresh paintNew flooring throughoutSoaring ceilingsBright open-concept layoutSleek contemporary finishesQuartz countertopsSpacious island
- 52 days
- 10
- 0
Zillow last checked:
Listing updated:
Listed by:
Matthew Randazzo, Salesperson,
PSR
Source: ITSO,MLS®#: 40857107Originating MLS®#: Cornerstone Association of REALTORS®
Facts & features
Interior
Bedrooms & bathrooms
- Bedrooms: 1
- Bathrooms: 2
- Full bathrooms: 2
- Main level bathrooms: 2
- Main level bedrooms: 1
Other
- Level: Main
Bathroom
- Features: 4-Piece
- Level: Main
Other
- Features: 3-Piece
- Level: Main
Den
- Level: Main
Foyer
- Level: Main
Other
- Level: Main
Heating
- Forced Air, Natural Gas
Cooling
- Central Air
Appliances
- Included: Built-in Microwave, Dishwasher, Dryer, Refrigerator, Stove, Washer
- Laundry: In-Suite
Features
- Built-In Appliances
- Basement: None
- Has fireplace: No
Interior area
- Total structure area: 948
- Total interior livable area: 948 sqft
- Finished area above ground: 948
Property
Parking
- Parking features: Private Drive Single Wide
Features
- Stories: 1
- Patio & porch: Open
- Frontage type: North
Lot
- Features: Urban, Arts Centre, Library, Major Highway, Schools, Shopping Nearby
Details
- Parcel number: 328110052
- Zoning: M2
Construction
Type & style
- Home type: Condo
- Architectural style: Apartment
- Property subtype: Condo/Apt Unit, Residential, Condominium
- Attached to another structure: Yes
Materials
- Brick
- Foundation: Slab
- Roof: Flat
Condition
- 6-15 Years
- New construction: No
Utilities & green energy
- Sewer: Sewer (Municipal)
- Water: Municipal
Community & HOA
HOA
- Has HOA: Yes
- Amenities included: Barbecue, Elevator(s), Party Room, Roof Deck
- Services included: Insurance, Building Maintenance, C.A.M., Common Elements, Maintenance Grounds, Heat, Gas, Parking, Snow Removal
- HOA fee: C$490 monthly
Location
- Region: Brantford
Financial & listing details
- Price per square foot: C$390/sqft
- Annual tax amount: C$3,429
- Date on market: 8/20/2026
- Inclusions: Built-in Microwave, Dishwasher, Dryer, Refrigerator, Stove, Washer
Price history
| Date | Event | Price |
|---|---|---|
| 8/20/2026 | Listed for sale | C$369,900C$390/sqft |
Source: ITSO #40857107 Report a problem | ||
Public tax history
Tax history is unavailable.
Climate risks
Neighborhood: Holmedale
Nearby schools
GreatSchools rating
No schools nearby
We couldn't find any schools near this home.
Schools provided by the listing agent
- Elementary: Christ The King, Ecole Dufferin, Landsdown-Costain
- High: W.Ross Macdonald, Brantford Collegiate Institute
Source: ITSO. This data may not be complete. We recommend contacting the local school district to confirm school assignments for this home.
Similar homes
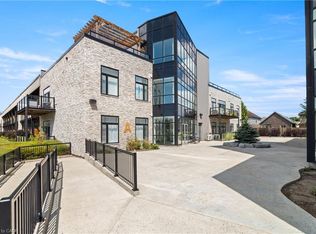
- C$379,0002 bd1 ba861 sqft85 Morrell St #207, Brantford, ON N3T 4J6For Sale
 MLS ID #40867703, Peter Kostecki, Broker, RE/MAX TWIN CITY REALTY INC.. ITSO
 - C$364,9002 bd2 ba874 sqft85 B Morrell St #117, Brantford, ON N3T 4J6For Sale
 MLS ID #40846882, Kate Broddick, Salesperson, Revel Realty Inc. ITSO
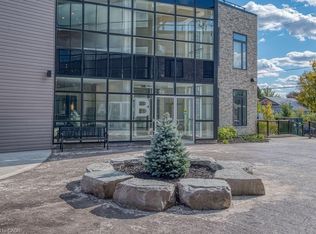
 - C$355,0001 bd1 ba876 sqft85 B Morrell St #112, Brantford, ON N3T 4J6For Sale
 MLS ID #40815534, Lydia De Santis, Salesperson, Keller Williams Edge Realty. ITSO
 - C$379,9003 bd2 ba1k sqft111 Spring St, Brantford, ON N3T 4M6For Sale
 MLS ID #40836234, Adam Marshall, Broker, Re/Max Twin City Realty Inc. ITSO
