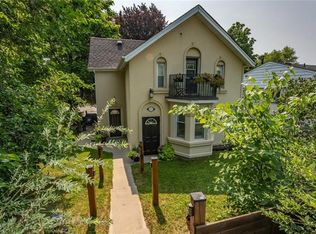
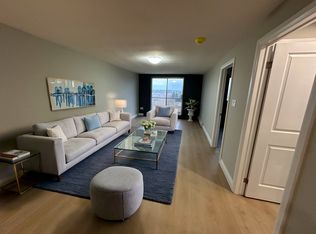
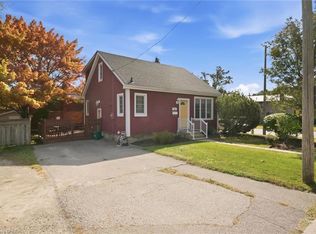
Attention first-time buyers, handypeople, and savvy investors! Welcome to 259 West Street, a 2-storey home loaded with potential, versatile living space, and ready for your personal touch. The main level offers a functional and comfortable layout featuring a good-sized living room, an open dining area, a practical kitchen, a full 4-piece bathroom, and a convenient main-floor bedroom—perfect for one-floor living, a home office, or guests. Off the rear mud room, step out onto an expansive back deck that overlooks a massive, fully fenced backyard stretching approximately 177 feet deep at its longest point, offering endless room for the kids and pets to play, garden, or host summer get-togethers. Upstairs, you will find two bright additional bedrooms. The basement adds exceptional flexibility with its own separate walk-up entrance, a spacious rec room (currently used as a bedroom), and a second full bathroom—making it a fantastic option for extended family, an in-law suite, or extra privacy. While the home is ready for cosmetic updates and renovation, its generous layout, rare ~177 ft deep lot, and separate entrance make this an outstanding opportunity to build immediate sweat equity and customize the space to your liking in a central Brantford location close to parks, schools, transit, and amenities.
For sale
C$440,000
259 West St, Brantford, ON N3R 3V4
3beds
1,176sqft
Single Family Residence, Residential
Built in 1950
6,534 Square Feet Lot
$-- Zestimate®
C$374/sqft
C$-- HOA
What's special
Functional and comfortable layoutOpen dining areaPractical kitchenConvenient main-floor bedroomExpansive back deckTwo bright additional bedroomsSpacious rec room
- 1 day
- 8
- 0
Zillow last checked:
Listing updated:
Listed by:
Nelson Rego, Salesperson,
ROYAL LEPAGE CROWN REALTY SERVICES
Source: ITSO,MLS®#: 40868885Originating MLS®#: Cornerstone Association of REALTORS®
Facts & features
Interior
Bedrooms & bathrooms
- Bedrooms: 3
- Bathrooms: 2
- Full bathrooms: 2
- Main level bathrooms: 1
- Main level bedrooms: 1
Bedroom
- Level: Main
Bedroom
- Level: Second
Other
- Level: Second
Bathroom
- Features: 4-Piece
- Level: Main
Bathroom
- Features: 4-Piece
- Level: Basement
Den
- Level: Basement
Dining room
- Level: Main
Kitchen
- Level: Main
Living room
- Level: Main
Mud room
- Level: Main
Other
- Level: Basement
Recreation room
- Level: Basement
Heating
- Forced Air, Natural Gas
Cooling
- Central Air
Appliances
- Included: Water Heater
Features
- Basement: Separate Entrance,Walk-Up Access,Full,Finished
- Has fireplace: No
Interior area
- Total structure area: 1,176
- Total interior livable area: 1,176 sqft
- Finished area above ground: 1,176
Property
Parking
- Total spaces: 4
- Parking features: Private Drive Single Wide
- Uncovered spaces: 4
Features
- Stories: 2
- Patio & porch: Deck
- Fencing: Full
- Frontage type: South
- Frontage length: 37.00
Lot
- Size: 6,534 Square Feet
- Dimensions: 37 x
- Features: Urban, Irregular Lot, Park, Public Transit, Rail Access, Shopping Nearby
Details
- Parcel number: 321350012
- Zoning: IC
Construction
Type & style
- Home type: SingleFamily
- Architectural style: Traditional
- Property subtype: Single Family Residence, Residential
Materials
- Brick Veneer
- Roof: Asphalt Shing
Condition
- 51-99 Years
- New construction: No
- Year built: 1950
Utilities & green energy
- Sewer: Sewer (Municipal)
- Water: Municipal
Community & HOA
Location
- Region: Brantford
Financial & listing details
- Price per square foot: C$374/sqft
- Annual tax amount: C$3,222
- Date on market: 10/7/2026
- Inclusions: Negotiable
Price history
| Date | Event | Price |
|---|---|---|
| 10/7/2026 | Listed for sale | C$440,000C$374/sqft |
Source: ITSO #40868885 Report a problem | ||
Public tax history
Tax history is unavailable.
Climate risks
Neighborhood: Terrace Hill
Nearby schools
GreatSchools rating
No schools nearby
We couldn't find any schools near this home.

Similar homes
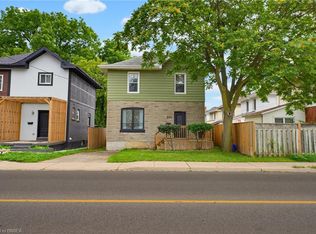
- C$439,9003 bd2 ba1.2k sqft277 Murray St, Brantford, ON N3S 5S7For Sale
 MLS ID #40869312, Sarah Szabo, Salesperson, Pay It Forward Realty. ITSO
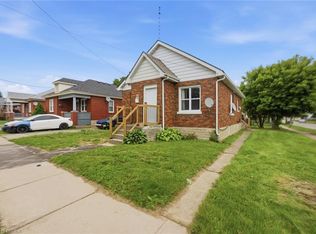
 - C$439,9003 bd1 ba806 sqft249 Clarence St, Brantford, ON N3R 3T6For Sale
 MLS ID #40862047, Alla Sharma, Salesperson, Re/Max Twin City Realty Inc. ITSO
 - C$559,9003 bd3 ba1.3k sqft243 Sydenham St, Brantford, ON N3R 3Z6For Sale
 MLS ID #40866905, Sandra Etherington, Broker, Century 21 Heritage House LTD. ITSO
 - C$450,0003 bd2 ba1k sqft20 House Ave, Brantford, ON N3R 4G6For Sale
 MLS ID #40867520, Aron Pinto, Broker, EXP REALTY. ITSO
