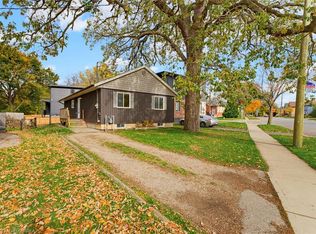
A great opportunity for investors, first-time buyers or downsizers! This brick bungalow sits on a generous 120-foot-deep lot and offers driveway parking for two. Inside, the main floor features an open-concept living, dining and kitchen area, a spacious primary bedroom, a second bedroom, a four-piece bath and convenient main-floor laundry. Step out back to a large deck overlooking the deep backyard-plenty of room to relax, garden or entertain. Close to neighbourhood parks, schools and community amenities, with Brantford Transit nearby and convenient access to Highway 403 via Wayne Gretzky Parkway. Book your showing today!
For sale
C$349,900
58 Gordon St, Brantford, ON N3S 2N2
2beds
897sqft
Single Family Residence, Residential
Built in 1950
3,960 Square Feet Lot
$-- Zestimate®
C$390/sqft
C$-- HOA
What's special
Brick bungalowDriveway parking for twoSpacious primary bedroomFour-piece bathConvenient main-floor laundry
- 1 day
- 12
- 2
Zillow last checked:
Listing updated:
Listed by:
Scott Benson, Salesperson,
Real Broker Ontario Ltd.,
Non Mem, Salesperson,
ReaL Broker Ontario Ltd
Source: ITSO,MLS®#: 40876489Originating MLS®#: Cornerstone Association of REALTORS®
Facts & features
Interior
Bedrooms & bathrooms
- Bedrooms: 2
- Bathrooms: 1
- Full bathrooms: 1
- Main level bathrooms: 1
- Main level bedrooms: 2
Other
- Level: Main
- Area: 154.48
- Dimensions: 17ft. 7in. x 9ft. 5in.
Bedroom
- Level: Main
Bathroom
- Features: 4-Piece
- Level: Main
- Area: 91.41
- Dimensions: 10ft. 10in. x 9ft. 5in.
Dining room
- Level: Main
- Area: 100.06
- Dimensions: 11ft. 2in. x 9ft. 8in.
Kitchen
- Level: Main
- Area: 133.12
- Dimensions: 12ft. 8in. x 11ft. 2in.
Laundry
- Level: Main
- Area: 63.32
- Dimensions: 9ft. 2in. x 7ft. 2in.
Living room
- Level: Main
- Area: 144.14
- Dimensions: 13ft. 8in. x 11ft. 2in.
Heating
- Forced Air, Natural Gas
Cooling
- Central Air
Appliances
- Included: Water Heater
Features
- Windows: Window Coverings
- Basement: Full,Unfinished
- Has fireplace: No
Interior area
- Total structure area: 897
- Total interior livable area: 897 sqft
- Finished area above ground: 897
Video & virtual tour
Property
Parking
- Total spaces: 2
- Parking features: Front Yard Parking
- Uncovered spaces: 2
Features
- Stories: 1
- Frontage type: East
- Frontage length: 33.00
Lot
- Size: 3,960 Square Feet
- Dimensions: 33 x 120
- Features: Rural, Hospital, Park, Schools, Shopping Nearby
Details
- Parcel number: 320940214
- Zoning: RC
Construction
Type & style
- Home type: SingleFamily
- Architectural style: Bungalow
- Property subtype: Single Family Residence, Residential
Materials
- Brick, Vinyl Siding
- Foundation: Poured Concrete
- Roof: Metal
Condition
- 51-99 Years
- New construction: No
- Year built: 1950
Utilities & green energy
- Sewer: Sewer (Municipal)
- Water: Municipal
Community & HOA
Location
- Region: Brantford
Financial & listing details
- Price per square foot: C$390/sqft
- Annual tax amount: C$2,443
- Date on market: 11/5/2026
- Inclusions: Window Coverings, All Existing Light Fixtures
Price history
| Date | Event | Price |
|---|---|---|
| 11/5/2026 | Listed for sale | C$349,900C$390/sqft |
Source:  TRREB #X14153686 Report a problem | ||
Public tax history
Tax history is unavailable.
Climate risks
Neighborhood: Eagle Place
Nearby schools
GreatSchools rating
No schools nearby
We couldn't find any schools near this home.

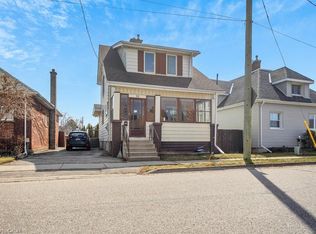
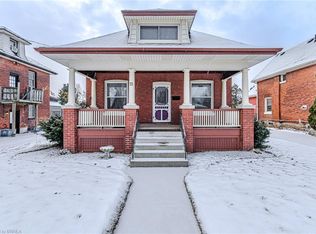
Similar homes
- C$399,0003 bd1 ba1.2k sqft21 Webling St, Brantford, ON N3S 2S8New Construction
 MLS ID #40875145, Ammar Kailani, Broker, Re/Max Success Realty. ITSO
- C$399,9004 bd1 ba827 sqft395 Brock St, Brantford, ON N3S 5Y8For Sale
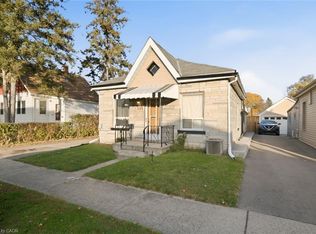 MLS ID #40875125, Rachel Malik, Salesperson, CENTURY 21 PEOPLE'S CHOICE REALTY INC. BROKERAGE. ITSO
- C$379,9002 bd1 ba927 sqft82 Division St, Brantford, ON N3S 2P5For Sale
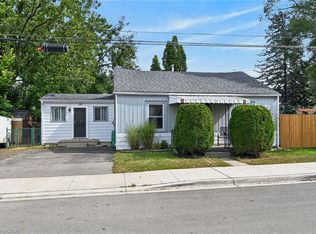 MLS ID #40868624, Chuck Hogeterp, Salesperson, RE/MAX Escarpment Realty Inc.. ITSO
- C$399,0003 bd1 ba1.1k sqft165 Grand River Ave, Brantford, ON N3T 4X7For Sale
 MLS ID #40875884, Cheryl Avarell, Salesperson, Royal LePage Action Realty. ITSO
