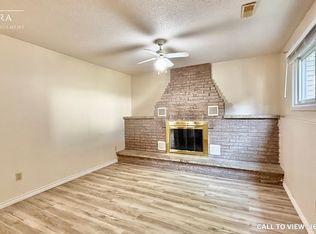
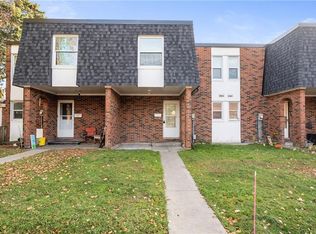
BRIGHT & BEAUTIFULLY UPDATED TOWNHOME IN A PRIME LOCATION. Walk up the tree-lined path and step into a bright, welcoming home that feels completely fresh. On the main floor, durable luxury vinyl flooring and fresh paint create a bright, clean space. Sunlight fills the cozy living room, while the updated kitchen makes everyday cooking easy with stainless steel appliances and crisp cabinetry. Just off the dining area, open the back door to your private, fully fenced yard. With an oversized patio and open views right behind you, it is the perfect spot for quiet mornings or summer barbecues without neighbours looking in. Upstairs, you will find 3 comfortable bedrooms filled with natural light, along with an updated 4-piece bathroom. Downstairs, the finished basement rec room gives you all the extra space you need for game nights, movies, or a home gym. Tucked right next to parks, schools, shopping, and easy highway access, this home makes daily living simple, relaxed, and move-in ready. Photos are virtually staged.
For sale
C$349,900
273 Elgin St #36, Brantford, ON N3S 5B2
3beds
1,032sqft
Row/Townhouse, Residential, Condominium
Built in 1971
-- sqft lot
$-- Zestimate®
C$339/sqft
C$583/mo HOA
What's special
Bright welcoming homeDurable luxury vinyl flooringFresh paintUpdated kitchenStainless steel appliancesCrisp cabinetryPrivate fully fenced yard
- 1 day
- 2
- 0
Zillow last checked:
Listing updated:
Listed by:
Faisal Susiwala, Broker of Record,
Re/Max Twin City Faisal Susiwala Realty
Source: ITSO,MLS®#: 40876683Originating MLS®#: Cornerstone Association of REALTORS®
Facts & features
Interior
Bedrooms & bathrooms
- Bedrooms: 3
- Bathrooms: 1
- Full bathrooms: 1
Other
- Level: Second
Bedroom
- Level: Second
Bedroom
- Level: Second
Bathroom
- Features: 4-Piece
- Level: Second
Dining room
- Level: Main
Foyer
- Level: Main
Kitchen
- Level: Main
Living room
- Level: Main
Recreation room
- Level: Basement
Heating
- Forced Air, Natural Gas
Cooling
- Central Air
Features
- Other
- Basement: Full,Partially Finished
- Has fireplace: No
Interior area
- Total structure area: 1,231
- Total interior livable area: 1,032 sqft
- Finished area above ground: 1,032
- Finished area below ground: 199
Video & virtual tour
Property
Parking
- Total spaces: 1
- Parking features: Outside/Surface/Open
- Uncovered spaces: 1
Features
- Stories: 2
- Frontage type: South
Lot
- Features: Urban, Hospital, Public Transit, Schools, Shopping Nearby
Details
- Parcel number: 327020050
- Zoning: R4A
Construction
Type & style
- Home type: Townhouse
- Architectural style: Townhouse
- Property subtype: Row/Townhouse, Residential, Condominium
- Attached to another structure: Yes
Materials
- Brick, Other
- Roof: Flat, Tar/Gravel
Condition
- 51-99 Years
- New construction: No
- Year built: 1971
Utilities & green energy
- Sewer: Sewer (Municipal)
- Water: Municipal
Community & HOA
HOA
- Has HOA: Yes
- Amenities included: BBQs Permitted, Parking
- Services included: Insurance, Building Maintenance, Common Elements, Maintenance Grounds, Parking, Roof, Snow Removal, Windows
- HOA fee: C$583 monthly
Location
- Region: Brantford
Financial & listing details
- Price per square foot: C$339/sqft
- Annual tax amount: C$1,898
- Date on market: 11/5/2026
- Inclusions: Negotiable
Price history
| Date | Event | Price |
|---|---|---|
| 11/5/2026 | Listed for sale | C$349,900C$339/sqft |
Source: ITSO #40876683 Report a problem | ||
Public tax history
Tax history is unavailable.
Climate risks
Neighborhood: Echo Place
Nearby schools
GreatSchools rating
No schools nearby
We couldn't find any schools near this home.
Similar homes
- C$387,0003 bd2 ba966 sqft273 Elgin St #41, Brantford, ON N3S 5B2For Sale
 MLS ID #40869675, Lisa Sly, Salesperson, Revel Realty Inc. ITSO
- C$399,9004 bd1 ba827 sqft395 Brock St, Brantford, ON N3S 5Y8For Sale
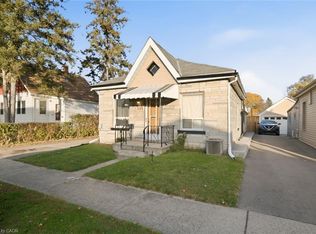 MLS ID #40875125, Rachel Malik, Salesperson, CENTURY 21 PEOPLE'S CHOICE REALTY INC. BROKERAGE. ITSO
- C$419,0003 bd2 ba1.3k sqft50 Harris Ave #F, Brantford, ON N3R 2E9For Sale
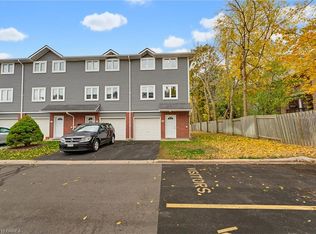 MLS ID #40876658, Cheryl Avarell, Salesperson, Royal LePage Action Realty. ITSO
- C$339,9003 bd1 ba934 sqft379 Darling St #19, Brantford, ON N3S 7G4For Sale
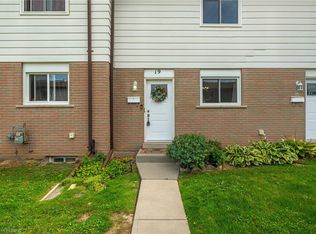 MLS ID #40864501, Sean Flynn, Salesperson, Re/Max Twin City Realty Inc. ITSO
