Welcome to 50F Harris Ave, a spacious end-unit townhome condo offering a great opportunity for first-time buyers, families, or investors. Freshly painted and finished with new luxury vinyl plank flooring, this move-in-ready home offers plenty of space across multiple levels. Tucked away as an end unit, it provides added privacy while still being close to everyday amenities. Step inside to the main level, where you’ll find a flexible office or bedroom, a convenient 2-piece bathroom, and sliding glass doors leading to the back patio. Upstairs, the bright living room features a cozy fireplace and flows into the spacious dining area and kitchen, creating a comfortable space for everyday living and entertaining. The upper level is complete with three generous bedrooms and a 4-piece bathroom, offering plenty of room for family, guests, or additional workspace. With a practical layout, fresh updates, and a convenient Brantford location close to shopping, schools, transit, and other amenities, 50F Harris Ave is an excellent opportunity to get into the market. Move in, make it your own, and enjoy everything this end-unit townhome has to offer.
For sale
C$419,000
50 Harris Ave #F, Brantford, ON N3R 2E9
3beds
1,354sqft
Row/Townhouse, Residential, Condominium
Built in 1991
-- sqft lot
$-- Zestimate®
C$309/sqft
C$394/mo HOA
What's special
Freshly paintedFlexible office or bedroomBack patioCozy fireplaceSpacious dining areaThree generous bedroomsPractical layout
- 13 hours
- 2
- 0
Zillow last checked:
Listing updated:
Listed by:
Cheryl Avarell, Salesperson,
Royal LePage Action Realty,
Nicole Hoover, Salesperson,
Royal LePage Action Realty
Source: ITSO,MLS®#: 40876658Originating MLS®#: Brantford Regional Real Estate Association Inc.
Facts & features
Interior
Bedrooms & bathrooms
- Bedrooms: 3
- Bathrooms: 2
- Full bathrooms: 1
- 1/2 bathrooms: 1
- Main level bathrooms: 1
Other
- Level: Third
Bedroom
- Level: Third
Bedroom
- Level: Third
Bathroom
- Features: 2-Piece
- Level: Main
Bathroom
- Features: 4-Piece
- Level: Third
Dining room
- Level: Second
Family room
- Level: Main
Kitchen
- Level: Second
Living room
- Level: Second
Heating
- Forced Air, Natural Gas
Cooling
- Central Air
Appliances
- Included: Dishwasher, Refrigerator, Stove
- Laundry: Main Level
Features
- Other
- Basement: None
- Has fireplace: No
Interior area
- Total structure area: 1,354
- Total interior livable area: 1,354 sqft
- Finished area above ground: 1,354
Video & virtual tour
Property
Parking
- Total spaces: 2
- Parking features: Attached Garage, Private Drive Single Wide
- Attached garage spaces: 1
- Uncovered spaces: 1
Features
- Stories: 3
- Frontage type: North
Lot
- Features: Urban, Highway Access, Public Transit, School Bus Route, Schools, Shopping Nearby
Details
- Parcel number: 327350019
- Zoning: IC
Construction
Type & style
- Home type: Townhouse
- Architectural style: Townhouse
- Property subtype: Row/Townhouse, Residential, Condominium
- Attached to another structure: Yes
Materials
- Brick Veneer, Vinyl Siding
- Foundation: Poured Concrete
- Roof: Asphalt
Condition
- 31-50 Years
- New construction: No
- Year built: 1991
Utilities & green energy
- Sewer: Sewer (Municipal)
- Water: Municipal
Community & HOA
HOA
- Has HOA: Yes
- Amenities included: BBQs Permitted, Parking
- Services included: Insurance, Building Maintenance, Common Elements, Maintenance Grounds, Trash, Property Management Fees
- HOA fee: C$394 monthly
Location
- Region: Brantford
Financial & listing details
- Price per square foot: C$309/sqft
- Annual tax amount: C$2,520
- Date on market: 11/7/2026
- Inclusions: Dishwasher, Refrigerator, Stove, As Is Condition.
Price history
| Date | Event | Price |
|---|---|---|
| 11/7/2026 | Listed for sale | C$419,000C$309/sqft |
Source: ITSO #40876658 Report a problem | ||
Public tax history
Tax history is unavailable.
Climate risks
Neighborhood: East Ward
Nearby schools
GreatSchools rating
No schools nearby
We couldn't find any schools near this home.
Similar homes
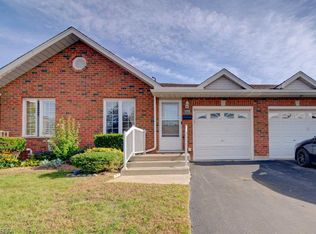
- C$399,9004 bd1 ba827 sqft395 Brock St, Brantford, ON N3S 5Y8For Sale
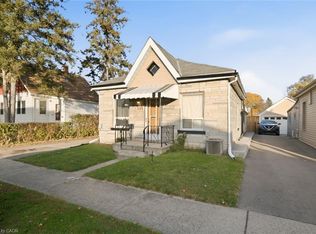 MLS ID #40875125, Rachel Malik, Salesperson, CENTURY 21 PEOPLE'S CHOICE REALTY INC. BROKERAGE. ITSO
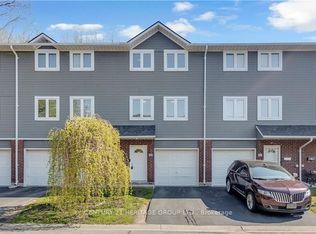
- C$479,9903 bd2 ba1k sqft58 D Harris Ave, Brantford, ON N3R 2E9For Sale
 MLS ID #40859542, Shaw Hasyj, Salesperson, Shaw Realty Group Inc.. ITSO
- C$420,0002 bd2 ba1.3k sqft148 Albion St, Brantford, ON N3T 3M9For Sale
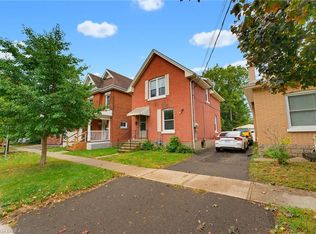 MLS ID #40876364, Kelly Hey, Salesperson, Peak Realty Ltd.. ITSO
- C$389,9003 bd2 ba1.1k sqft259 West St, Brantford, ON N3R 3V4For Sale
 MLS ID #40874714, Rachel Malik, Salesperson, CENTURY 21 PEOPLE'S CHOICE REALTY INC. BROKERAGE. ITSO
