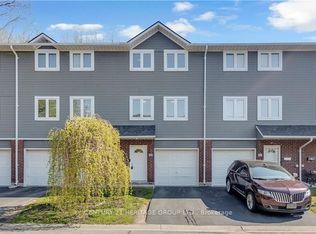
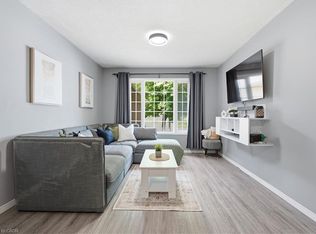
Welcome to 4A Harris Ave! This stunning end unit, 3 storey townhouse was custom built by ANC Home Builders and offers nearly 2,300 sq. ft. of finished living space with 3 bedrooms and 2.5 bathrooms. Centrally located with commuters in mind, this home offers a combination of luxury, low maintenance living and everyday convenience. Step inside to a welcoming foyer, where the main level features a versatile den, perfect for a home office, family room, gym or playroom. A convenient 2 piece powder room with a floating quartz vanity, interior garage access and additional storage complete this level. Upstairs, the second level is designed for everyday living and entertaining, featuring a bright open concept kitchen, living and dining area. Large windows fill the space with natural light, while the kitchen showcases quartz countertops and backsplash, a generous centre island with seating, sink and dishwasher, soft close cabinetry and Whirlpool appliances, including a built in microwave and oven. Sliding doors lead to your back deck, providing the perfect extension of your living space. The third level offers three bedrooms, including a primary retreat with a walk in closet and private 3 piece ensuite featuring a quartz vanity and glass shower. Two additional bedrooms with closets share a stylish 4 piece bathroom with quartz countertops and a subway tiled tub and shower combination. Convenient upper level laundry with Samsung washer and dryer, along with a spacious linen closet, adds to the home's thoughtful design. Outside, enjoy a partially fenced yard featuring a deck, patio and gazebo, offering a great space to relax or entertain. A private driveway and attached single car garage provide convenient parking. With its modern finishes, functional three level layout, abundant natural light and desirable end unit location, this beautifully maintained home offers the opportunity to enjoy stylish, low maintenance living without compromising on space or comfort!
For sale
C$649,900
4A Harris Ave, Brantford, ON N3R 2E9
3beds
2,277sqft
Row/Townhouse, Residential
Built in 2021
3,178 Square Feet Lot
$-- Zestimate®
C$285/sqft
C$-- HOA
What's special
Welcoming foyerFloating quartz vanityInterior garage accessAdditional storageQuartz countertops and backsplashSoft close cabinetrySpacious linen closet
- 2 days
- 5
- 0
Zillow last checked:
Listing updated:
Listed by:
Kate Broddick, Salesperson,
Revel Realty Inc
Source: ITSO,MLS®#: 40872503Originating MLS®#: Brantford Regional Real Estate Association Inc.
Facts & features
Interior
Bedrooms & bathrooms
- Bedrooms: 3
- Bathrooms: 3
- Full bathrooms: 2
- 1/2 bathrooms: 1
- Main level bathrooms: 1
Other
- Features: Engineered Hardwood
- Level: Third
Bedroom
- Features: Engineered Hardwood
- Level: Third
Bedroom
- Features: Engineered Hardwood
- Level: Third
Bathroom
- Features: 2-Piece, Vinyl Flooring
- Level: Main
Bathroom
- Features: 4-Piece, Tile Floors
- Level: Third
Other
- Features: 3-Piece, Tile Floors
- Level: Third
Den
- Features: Vinyl Flooring
- Level: Main
Dining room
- Features: Engineered Hardwood
- Level: Second
Foyer
- Features: Vinyl Flooring
- Level: Main
Kitchen
- Features: Engineered Hardwood, Hardwood Floor
- Level: Second
Living room
- Features: Engineered Hardwood
- Level: Second
Heating
- Forced Air, Natural Gas
Cooling
- Central Air
Appliances
- Included: Built-in Microwave, Dishwasher, Dryer, Refrigerator, Stove, Washer
- Laundry: Upper Level
Features
- Auto Garage Door Remote(s), Ceiling Fan(s)
- Windows: Window Coverings
- Basement: None
- Has fireplace: No
Interior area
- Total structure area: 2,277
- Total interior livable area: 2,277 sqft
- Finished area above ground: 2,277
Video & virtual tour
Property
Parking
- Total spaces: 3
- Parking features: Attached Garage, Garage Door Opener, Asphalt, Inside Entrance, Private Drive Single Wide
- Attached garage spaces: 1
- Uncovered spaces: 2
Features
- Stories: 3
- Patio & porch: Deck, Patio
- Fencing: Partial
- Frontage type: North
- Frontage length: 29.25
Lot
- Size: 3,178 Square Feet
- Dimensions: 29.25 x 108.66
- Features: Urban, Rectangular, Park, Quiet Area, Rec./Community Centre, Schools, Shopping Nearby
Details
- Additional structures: Gazebo
- Parcel number: 321840173
- Zoning: IC
Construction
Type & style
- Home type: Townhouse
- Architectural style: Townhouse
- Property subtype: Row/Townhouse, Residential
- Attached to another structure: Yes
Materials
- Stucco, Wood Siding
- Foundation: Slab
- Roof: Asphalt Shing
Condition
- 0-5 Years
- New construction: No
- Year built: 2021
Utilities & green energy
- Sewer: Sewer (Municipal)
- Water: Municipal
Community & HOA
Community
- Security: Carbon Monoxide Detector(s), Smoke Detector(s)
Location
- Region: Brantford
Financial & listing details
- Price per square foot: C$285/sqft
- Annual tax amount: C$4,577
- Date on market: 10/20/2026
- Inclusions: Built-in Microwave, Dishwasher, Dryer, Garage Door Opener, Refrigerator, Stove, Washer, Window Coverings, Ceiling Fan & Light Fixtures, Dining Room Blind In "as Is"
- Exclusions: Shed; Ro System
Price history
| Date | Event | Price |
|---|---|---|
| 10/20/2026 | Listed for sale | C$649,900C$285/sqft |
Source:  TRREB #X14097652 Report a problem | ||
Public tax history
Tax history is unavailable.
Climate risks
Neighborhood: East Ward
Nearby schools
GreatSchools rating
No schools nearby
We couldn't find any schools near this home.
Schools provided by the listing agent
- Elementary: Prince Charles Ps/ St. Pius
- High: North Park C & Vs/ St. John's College
Source: ITSO. This data may not be complete. We recommend contacting the local school district to confirm school assignments for this home.

Similar homes
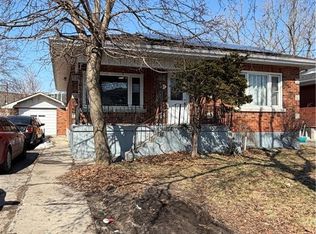
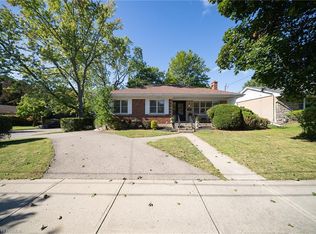
- C$629,9003 bd2 ba1.4k sqft57 Devon St, Brantford, ON N3R 1M5For Sale
 MLS ID #40872521, Kate Broddick, Salesperson, Revel Realty Inc. ITSO
- C$599,9195 bd2 ba1.8k sqft14 Bond St, Brantford, ON N3R 4G5For Sale
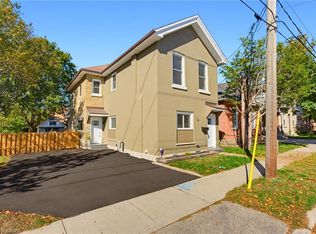 MLS ID #40871964, Jason Lesky, Salesperson, Pay It Forward Realty. ITSO
- C$519,8003 bd4 ba1.2k sqft20 McConkey Cres #116, Brantford, ON N3S 0C2For Sale
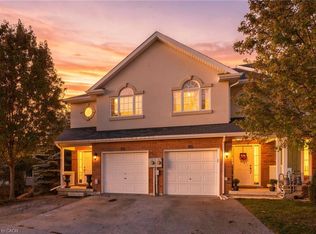 MLS ID #40873433, Diane Price, Salesperson, Keller Williams Complete Realty. ITSO
- C$499,8003 bd4 ba1.2k sqft20 McConkey Cres #113, Brantford, ON N3S 0C2For Sale
 MLS ID #40872417, Diane Price, Salesperson, Keller Williams Complete Realty. ITSO
