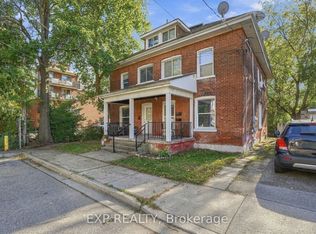
All-brick duplex with total rent of $3,500 per month. Tenants pay utilities, with the upper unit paying heat and hydro, and the lower basement unit paying water. The property has been freshly painted and includes several recent updates: all new windows, new exterior and interior doors, and a new roof. The upper unit has 5 bedrooms and 1 bathroom. The lower basement unit has 2 bedrooms and 1 bathroom. Both units have laundry, with machines included. The shed at the back of the property is currently included with the main level rent. Taxes and insurance are approximately $402 per month.
For sale
C$599,900
5 Fleet St, Brantford, ON N3T 3S8
7beds
3baths
1,380sqft
Duplex, Multi Family
Built in ----
-- sqft lot
$-- Zestimate®
C$435/sqft
C$-- HOA
What's special
All-brick duplexFreshly paintedAll new windowsNew roof
- 104 days
- 4
- 0
Zillow last checked:
Listing updated:
Listed by:
Jessica Van Sickle, Salesperson,
Re/Max Twin City Realty Inc.
Source: ITSO,MLS®#: 40832982Originating MLS®#: Brantford Regional Real Estate Association Inc.
Facts & features
Interior
Bedrooms & bathrooms
- Bedrooms: 7
- Bathrooms: 3
Heating
- Forced Air, Natural Gas
Cooling
- None
Appliances
- Included: Dryer, Refrigerator, Stove, Washer
- Laundry: Common Area
Features
- Other
- Basement: Separate Entrance,Walk-Up Access,Full,Finished
- Has fireplace: No
Interior area
- Total structure area: 1,830
- Total interior livable area: 1,380 sqft
- Finished area above ground: 1,380
- Finished area below ground: 450
Video & virtual tour
Property
Parking
- Total spaces: 2
- Parking features: Detached Garage, Front Yard Parking
- Uncovered spaces: 2
Features
- Stories: 2
- Frontage type: East
- Frontage length: 36.00
Lot
- Size: 2,376 Square Feet
- Dimensions: 36 x 66
- Features: Rectangular, Hospital, Place of Worship, Public Transit, Quiet Area, School Bus Route, Schools
Details
- Additional structures: Shed(s)
- Parcel number: 321590055
- Zoning: NLR (F9 A270 C40)
Construction
Type & style
- Home type: MultiFamily
- Property subtype: Duplex, Multi Family
Materials
- Brick Veneer, Cement Siding, Block, Steel Siding, Wood Siding, Other
- Foundation: Concrete Block
- Roof: Asphalt Shing
Condition
- 51-99 Years
- New construction: No
Utilities & green energy
- Sewer: Sewer (Municipal)
- Water: Municipal
Community & HOA
Location
- Region: Brantford
Financial & listing details
- Price per square foot: C$435/sqft
- Annual tax amount: C$3,652
- Date on market: 6/27/2026
- Inclusions: Other
Price history
| Date | Event | Price |
|---|---|---|
| 6/27/2026 | Listed for sale | C$599,900C$435/sqft |
Source: ITSO #40832982 Report a problem | ||
Public tax history
Tax history is unavailable.
Climate risks
Neighborhood: North Ward
Nearby schools
GreatSchools rating
No schools nearby
We couldn't find any schools near this home.


Similar homes
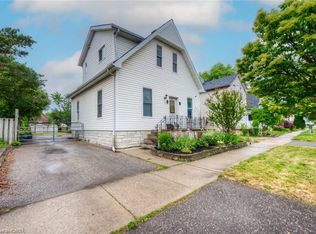
- C$625,0004 bd2 ba1.4k sqft10 Bruce St, Brantford, ON N3R 1E2For Sale
 MLS ID #40816912, Ruben Malave Rodriguez, Salesperson, Platinum Lion Realty Inc.. ITSO
 - C$519,9004 bd2 ba1.6k sqft112 Grand River Ave, Brantford, ON N3T 4X4For Sale
 MLS ID #40866887, Kyle Jansink, Salesperson, Re/Max Twin City Realty Inc. ITSO
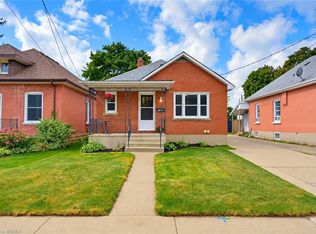
 - C$629,9194 bd2 ba760 sqft52 Burwell St, Brantford, ON N3T 4T7For Sale
 MLS ID #40869302, Jason Lesky, Salesperson, Pay It Forward Realty. ITSO
 - C$599,9005 bd2 ba1.8k sqft14 Bond St, Brantford, ON N3R 4G5For Sale
 MLS ID #40863972, Alla Sharma, Salesperson, Re/Max Twin City Realty Inc. ITSO
