Calling All First-Time Homeowners and Investors!" Welcome to this enchanting century home, offering 3 spacious bedrooms with the potential for a 4th. Step inside and admire the beautifully restored hardwood floors and stunning original wood details. The trim, baseboards, doors, and window frames have all been professionally stripped to their natural finish and stained to preserve the timeless character of the home. Even the door hinges and knobs are true to the period, adding to the authentic charm. Thoughtful renovations have seamlessly blended old-world elegance with modern convenience. A Google Nest Thermostat allows you to adjust your HVAC system remotely, ensuring your home is perfectly comfortable when you arrive. The upgraded electrical panel and wiring, along with additional outlets, are ready to support all your modern devices. Enjoy pure, clean water thanks to the reverse osmosis filtration system—just one of the many thoughtful updates throughout. Outside, the charm continues. Relax on the updated front porch or entertain in the expansive, partially fenced backyard—ideal for gatherings with friends and family of all ages, or simply for soaking in the peace of nature. The yard features a fire pit and a screened-in veranda for those cozy evenings outdoors. Ideally located just minutes from downtown, this home is only a 3-minute walk to public transit and 1km to rail transit. You're also conveniently close to Wilfrid Laurier University and other local amenities
Sold for $405,000
C$405,000
18 Duke St, Brantford, ON N3T 3T3
3beds
1,132sqft
Single Family Residence, Residential
Built in ----
-- sqft lot
$-- Zestimate®
C$358/sqft
C$1,973 Estimated rent
Home value
Not available
Estimated sales range
Not available
Not available
Owner options
List your home for rent
C$1,973/mo
Rent Zestimate®
Find your next renter with Zillow Rental Manager. Plus, with online applications, you can quickly screen prospective tenants – for free.
C$1,973/mo
Rent Zestimate®
Refinance and save
C$1,712/mo
Est. payment
Refinancing to a lower rate could help reduce your monthly payments and save thousands over the life of the loan.
C$1,712/mo
Est. payment
Explore your selling options
Work with a Zillow partner agent
Leverage their expertise and Zillow's premium Showcase listings to get your home seen by more buyers.
Get startedList with your own agent
Get your home in front of millions of buyers by listing it on Zillow.
Learn how to do itSell it yourself
Take full control of how buyers see your home on Zillow by listing For Sale by Owner (FSBO).
List your homeWhat's special
Zillow last checked:
Listing updated:
Listed by:
Patricia Snowdon, Salesperson,
RE/MAX Escarpment Realty Inc.
Source: ITSO,MLS®#: 40770863Originating MLS®#: Cornerstone Association of REALTORS®
Facts & features
Interior
Bedrooms & bathrooms
- Bedrooms: 3
- Bathrooms: 1
- Full bathrooms: 1
- Main level bathrooms: 1
- Main level bedrooms: 2
Other
- Features: Hardwood Floor
- Level: Main
Bedroom
- Features: Hardwood Floor
- Level: Main
Bedroom
- Features: Hardwood Floor
- Level: Second
Bathroom
- Features: 4-Piece
- Level: Main
Bonus room
- Level: Main
Eat in kitchen
- Features: Double Vanity, Laundry
- Level: Main
Living room
- Features: Hardwood Floor
- Level: Main
Sitting room
- Features: Hardwood Floor
- Level: Main
Heating
- Forced Air, Natural Gas
Cooling
- Central Air
Appliances
- Included: Dryer, Hot Water Tank Owned, Refrigerator, Stove, Washer
Features
- Water Meter, Water Treatment
- Windows: Window Coverings
- Basement: Partial,Unfinished
- Has fireplace: No
Interior area
- Total structure area: 1,256
- Total interior livable area: 1,132 sqft
- Finished area above ground: 1,132
- Finished area below ground: 124
Property
Parking
- Total spaces: 3
- Parking features: Private Drive Single Wide
- Uncovered spaces: 3
Features
- Patio & porch: Porch
- Frontage type: North
- Frontage length: 44.00
Lot
- Dimensions: 44 x
- Features: Urban, Ample Parking, Place of Worship, Public Transit, Schools
- Topography: Flat,Level
Details
- Parcel number: 321590038
- Zoning: RC
Construction
Type & style
- Home type: SingleFamily
- Architectural style: 1.5 Storey
- Property subtype: Single Family Residence, Residential
Materials
- Brick
- Foundation: Stone
- Roof: Asphalt Shing
Condition
- 100+ Years
- New construction: No
Utilities & green energy
- Sewer: Sewer (Municipal)
- Water: Municipal-Metered
- Utilities for property: Cable Available, Garbage/Sanitary Collection, High Speed Internet Avail, Natural Gas Available, Recycling Pickup
Community & HOA
Community
- Security: Carbon Monoxide Detector
Location
- Region: Brantford
Financial & listing details
- Price per square foot: C$358/sqft
- Annual tax amount: C$2,756
- Date on market: 9/18/2025
- Inclusions: Carbon Monoxide Detector, Dryer, Hot Water Tank Owned, Refrigerator, Stove, Washer, Window Coverings
- Exclusions: None
Price history
| Date | Event | Price |
|---|---|---|
| 10/20/2025 | Sold | C$405,000C$358/sqft |
Source: ITSO #40770863 Report a problem | ||
Public tax history
Tax history is unavailable.
Neighborhood: North Ward
Nearby homes
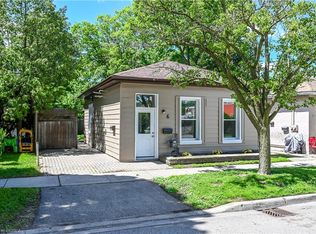
- C$410,0003 bd2 ba1k sqft6 Duke St, Brantford, ON N3T3T3Sold
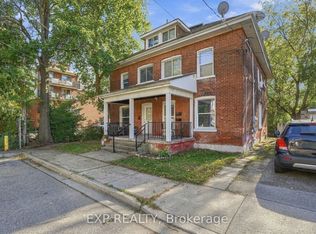
- C$799,0005 bd4 ba-- sqft11 Hart St, Brantford, ON N3T3S9For Sale
- C$---- bd-- ba2.1k sqft24 Duke St, Brantford, ON N3T3T4Off Market
- C$--3 bd1 ba1k sqft79 Palace St, Brantford, ON N3T3W8Off Market
- C$--2 bd1 ba1.3k sqft124 Waterloo St #2, Brantford, ON N3T3S6Off Market
- C$---- bd-- ba-- sqft9 Fleet St, Brantford, ON N3T3S8Off Market
- C$599,9007 bd3 ba1.3k sqft5 Fleet St, Brantford, ON N3T3S8For Sale
- C$--2 bd1 ba700 sqft38 Wadsworth St, Brantford, ON N3T3V6Off Market
Nearby schools
GreatSchools rating
No schools nearby
We couldn't find any schools near this home.
