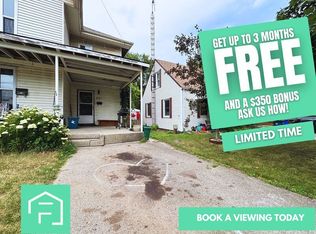
Great opportunity for First-Time Buyers & Sharp Investors! Conveniently located just a short walk to downtown Brantford and Sir Wilfrid Laurier University, near transit and the train station. Central P.S. is minutes from 169 George Street. This spacious 2 story home offers a flexible layout to suit multi-generational living or generating income potential. Separate entrances – creating independent spaces. The main floor offers 2 kitchens, 2 full bathrooms, 2 laundry set-ups, bedroom and living room. Upstairs are 3 spacious bedrooms and a bathroom. The partial basement provides endless storage possibilities. Step outside to enjoy the fenced backyard with mature established landscaping for privacy. Fabulous space to relax and host BBQ’s. The private driveway and detached garage take care of all your parking needs. Some of the improvements are: Fence 2022, roof 2018, windows 2021, bathroom updated 2023, laundry & main floor bathroom 2025, 2nd kitchen updated 2023.
For sale
C$549,000
169 George St, Brantford, ON N3T 2Z2
4beds
1,434sqft
Single Family Residence, Residential
Built in 1855
4,760 Square Feet Lot
$-- Zestimate®
C$383/sqft
C$-- HOA
What's special
Private drivewayDetached garage
- 46 days
- 22
- 1
Zillow last checked:
Listing updated:
Listed by:
Serryn Stephenson, Salesperson,
Coldwell Banker Momentum Realty
Source: ITSO,MLS®#: 40851981Originating MLS®#: Brantford Regional Real Estate Association Inc.
Facts & features
Interior
Bedrooms & bathrooms
- Bedrooms: 4
- Bathrooms: 3
- Full bathrooms: 3
- Main level bathrooms: 2
- Main level bedrooms: 1
Bedroom
- Level: Main
Bedroom
- Level: Second
Bedroom
- Level: Second
Bedroom
- Level: Second
Bathroom
- Features: 3-Piece
- Level: Main
Bathroom
- Features: 3-Piece
- Level: Main
Bathroom
- Features: 4-Piece
- Level: Second
Kitchen
- Level: Main
Other
- Level: Main
Laundry
- Level: Main
Living room
- Level: Main
Mud room
- Description: Combination mudroom and laundry room; back hallway - side entrance
- Features: Laundry
- Level: Main
Heating
- Forced Air, Natural Gas
Cooling
- Central Air
Appliances
- Included: Dishwasher, Range Hood, Refrigerator, Stove
- Laundry: Main Level, Multiple Locations
Features
- Accessory Apartment, In-law Capability
- Windows: Window Coverings
- Basement: Partial,Unfinished
- Has fireplace: No
Interior area
- Total structure area: 1,434
- Total interior livable area: 1,434 sqft
- Finished area above ground: 1,434
Property
Parking
- Total spaces: 3
- Parking features: Detached Garage, Garage Door Opener, Private Drive Single Wide
- Garage spaces: 1
- Uncovered spaces: 2
Features
- Stories: 2
- Patio & porch: Patio
- Frontage type: East
- Frontage length: 70.00
Lot
- Size: 4,760 Square Feet
- Dimensions: 70 x 68
- Features: Urban, City Lot, Hospital, Library, Playground Nearby, Public Transit, Rail Access, Schools
- Topography: Flat Site
Details
- Parcel number: 321400096
- Zoning: NLR (F9A270C40)
Construction
Type & style
- Home type: SingleFamily
- Property subtype: Single Family Residence, Residential
Materials
- Brick, Vinyl Siding
- Foundation: Concrete Perimeter
- Roof: Asphalt Shing
Condition
- 100+ Years
- New construction: No
- Year built: 1855
Utilities & green energy
- Sewer: Sewer (Municipal)
- Water: Municipal-Metered
Community & HOA
Location
- Region: Brantford
Financial & listing details
- Price per square foot: C$383/sqft
- Annual tax amount: C$3,557
- Date on market: 8/7/2026
- Inclusions: Dishwasher, Garage Door Opener, Range Hood, Refrigerator, Stove, Window Coverings, Red Washer & Dryer Stack; Awning; All Furniture
- Exclusions: Grey Washer/Dryer Stack; Tv (Sharp Brand); White 6 Drawer Dresser (Upstairs); Grey Table& Desk In Kitchen; Computer & Accessories; Grey Computer Chair; Queen Bed & Box Spring In Main Floor Bdrm; Black Vanity/Makeup Desk; Owners Personal Belongings
- Road surface type: Paved
Price history
| Date | Event | Price |
|---|---|---|
| 8/21/2026 | Price change | C$549,000-8.3%C$383/sqft |
Source: ITSO #40851981 Report a problem | ||
| 8/7/2026 | Listed for sale | C$599,000C$418/sqft |
Source: ITSO #40851981 Report a problem | ||
Public tax history
Tax history is unavailable.
Climate risks
Neighborhood: Downtown
Nearby schools
GreatSchools rating
No schools nearby
We couldn't find any schools near this home.
Schools provided by the listing agent
- Elementary: Central Ps; Christ The King
- High: Pauline Johnson C & Vs; St. Johns College
Source: ITSO. This data may not be complete. We recommend contacting the local school district to confirm school assignments for this home.

Similar homes
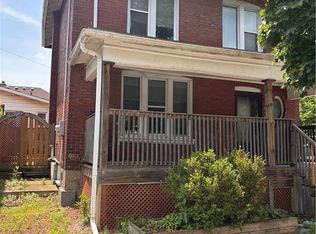
- C$538,0004 bd2 ba826 sqft58 Waterloo St #4, Brantford, ON N3T 3R8For Sale
 MLS ID #40849367, Jeff Thibodeau, Broker, Real Broker Ontario Ltd. ITSO
 - C$469,9995 bd2 ba1.1k sqft8 Russell St, Brantford, ON N3R 1Y7For Sale
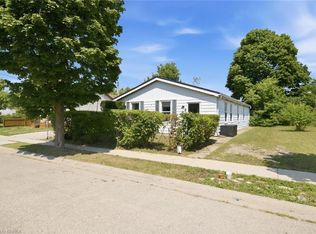 MLS ID #40860317, Valentina Pasquini, Salesperson, Royal LePage Brant Realty. ITSO
 - C$580,0004 bd2 ba1.9k sqft49 7th Ave, Brantford, ON N3S 1B3For Sale
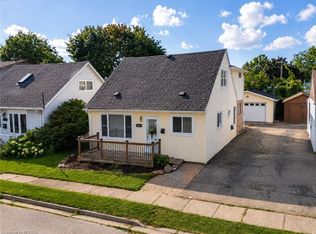 MLS ID #40856895, Jeff Thibodeau, Broker, Real Broker Ontario Ltd. ITSO
 - C$499,9004 bd2 ba1.7k sqft303 Dalhousie St, Brantford, ON N3S 3V6For Sale
 MLS ID #40826376, Jill Plant, Broker, Re/Max Twin City Realty Inc. ITSO
