Every once in a while a home completely surprises you with just how much space is waiting inside—and this is definitely one of those homes! And it offers potential for a basement unit too! With its separate entrance, 2nd kitchen and plenty of living space, the lower level can be set up as an in-law suite, a possible mortgage helper, or simply extra room for the whole family to enjoy. Sitting on a 1/4 acre lot, this lovely home is an exciting option for first-time buyers looking for a smart start and multigenerational families wanting to live together. It's also perfect for anyone looking to downsize and have the ease of one-level living without giving up space for family and friends. The main-floor bedroom, bathroom and laundry add to the everyday convenience. And then there’s the kitchen! Open to the large, cozy family room with it's gas fireplace, this updated space was made for entertaining. At its centre is an absolutely enormous 14' island (yes, 14 feet!), providing plenty of room for cooking, casual meals, celebrations and everyone who inevitably gathers in the kitchen. Overlooking the large backyard, the entire space feels open, inviting and ready for a crowd. The formal dining room carries the entertaining space beyond the kitchen, this room is also equally perfect as a home office. Just a few steps up brings you to another impressively large room. Anchored by a striking stone gas fireplace, the living room offers another inviting place to entertain friends or to just to settle in for a quiet evening by the fire. The upper level provide two more bedrooms and a 2pc bathroom. Outside, the generously sized lot opens up even more possibilities. Imagine this large backyard as the future home of your workshop and swimming pool and the expansive covered front porch the perfect place for your morning coffee. Close to Highway 403 access. Bigger than it looks—this is one that definitely must be seen!
For sale
C$579,900
986 Colborne St, Brantford, ON N3S 3T4
3beds
2,098sqft
Single Family Residence, Residential
Built in 1948
10,032 Square Feet Lot
$-- Zestimate®
C$276/sqft
C$-- HOA
What's special
Separate entrancePlenty of living spaceMain-floor bedroomLarge cozy family roomGas fireplaceOverlooking the large backyardFormal dining room
- 19 hours
- 7
- 0
Zillow last checked:
Listing updated:
Listed by:
Nadene Aasla, Broker,
Re/Max Twin City Realty Inc
Source: ITSO,MLS®#: 40869124Originating MLS®#: Brantford Regional Real Estate Association Inc.
Facts & features
Interior
Bedrooms & bathrooms
- Bedrooms: 3
- Bathrooms: 3
- Full bathrooms: 2
- 1/2 bathrooms: 1
- Main level bathrooms: 1
- Main level bedrooms: 1
Other
- Level: Main
Bedroom
- Level: Third
Bedroom
- Level: Third
Bathroom
- Features: 4-Piece
- Level: Main
Bathroom
- Features: 2-Piece
- Level: Third
Bathroom
- Features: 4-Piece
- Level: Basement
Dinette
- Level: Main
Dining room
- Level: Main
Family room
- Features: Fireplace
- Level: Main
Kitchen
- Level: Main
Kitchen
- Level: Basement
Laundry
- Level: Main
Living room
- Features: Fireplace
- Level: Second
Other
- Level: Basement
Recreation room
- Level: Basement
Utility room
- Level: Basement
Heating
- Forced Air, Natural Gas
Cooling
- Central Air
Appliances
- Included: Dryer, Refrigerator, Stove, Washer
- Laundry: Main Level
Features
- In-law Capability
- Basement: Full,Finished
- Has fireplace: No
Interior area
- Total structure area: 2,098
- Total interior livable area: 2,098 sqft
- Finished area above ground: 2,098
Property
Parking
- Total spaces: 3
- Parking features: Attached Garage, Private Drive Single Wide
- Attached garage spaces: 1
- Uncovered spaces: 2
Features
- Stories: 3
- Patio & porch: Deck, Porch
- Frontage type: North
- Frontage length: 62.70
Lot
- Size: 10,032 Square Feet
- Dimensions: 62.7 x 160
- Features: Urban, Rectangular, Public Transit
Details
- Parcel number: 321150210
- Zoning: R1B
Construction
Type & style
- Home type: SingleFamily
- Architectural style: Split Level
- Property subtype: Single Family Residence, Residential
Materials
- Vinyl Siding
- Roof: Asphalt Shing
Condition
- 51-99 Years
- New construction: No
- Year built: 1948
Utilities & green energy
- Sewer: Sewer (Municipal)
- Water: Municipal
Community & HOA
Location
- Region: Brantford
Financial & listing details
- Price per square foot: C$276/sqft
- Annual tax amount: C$4,434
- Date on market: 10/8/2026
- Inclusions: Dryer, Refrigerator, Stove, Washer
Price history
| Date | Event | Price |
|---|---|---|
| 10/8/2026 | Listed for sale | C$579,900C$276/sqft |
Source: ITSO #40869124 Report a problem | ||
Public tax history
Tax history is unavailable.
Climate risks
Neighborhood: Echo Place
Nearby schools
GreatSchools rating
No schools nearby
We couldn't find any schools near this home.
Similar homes
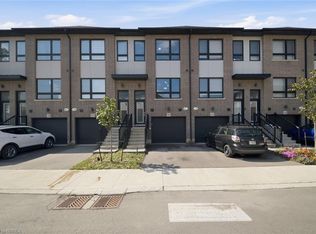
- C$559,9003 bd3 ba1.3k sqft243 Sydenham St, Brantford, ON N3R 3Z6For Sale
 MLS ID #40866905, Sandra Etherington, Broker, Century 21 Heritage House LTD. ITSO
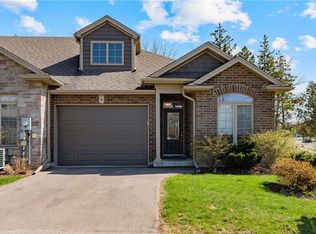
 - C$549,9004 bd2 ba1.9k sqft42 Peel St, Brantford, ON N3S 5L8For Sale
 MLS ID #40869765, Kahlil Raghunan, Salesperson, Re/Max Twin City Realty Inc. ITSO
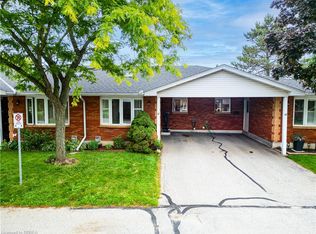
 - C$599,9003 bd2 ba1.3k sqft367 Fairview Dr, Brantford, ON N3R 2X7For Sale
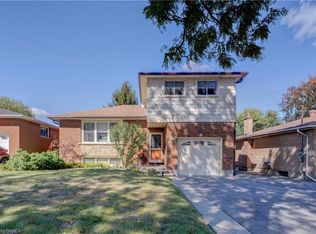 MLS ID #40866245, Ed Doucet, Broker, Re/Max Twin City Realty Inc. ITSO
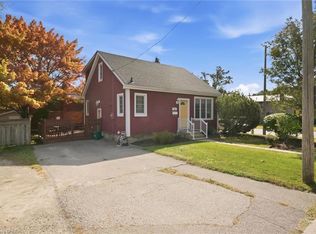
 - C$589,0003 bd2 ba1k sqft42 Woodman Dr, Brantford, ON N3S 4K1For Sale
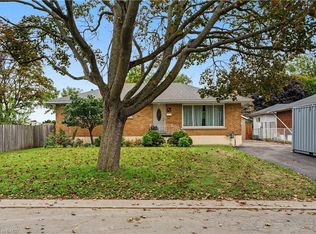 MLS ID #40865499, Michelle Campbell, Salesperson, Coldwell Banker Community Professionals. ITSO
