Welcome to 17 Adelaide Ave in beautiful Brantford. This fantastic 3 bdrm / 2 bth 4 lvl backsplit family home with attached garage and 5 car prkg sitting on a huge (50.00 x 149.40 feet) lot offers loads of practical living space for a large or growing family plus excellent in-law potential. Boasting a bright open concept layout with a large living space complete with bay window and gas fireplace, separate dining area and large kitchen with breakfast bar on the main floor, 3 large bedrooms and a 4 piece bath on the upper floor and down to lower level with the massive rec room, laundry room, 2 piece bth and separate side entrance offering ample space and options to create a great space for the in-laws, this large family home offers the perfect opportunity for everyone. Situated in a great location steps to a park and minutes to all major amenities, this opportunity is rare and surely won't be one to be missed!
For sale
C$575,000
17 Adelaide Ave, Brantford, ON N3S 7H2
3beds
1,289sqft
Single Family Residence, Residential
Built in ----
7,405 Square Feet Lot
$-- Zestimate®
C$446/sqft
C$-- HOA
What's special
Attached garageBright open concept layoutLarge living spaceBay windowGas fireplaceSeparate dining areaMassive rec room
- 5 days
- 18
- 1
Zillow last checked:
Listing updated:
Listed by:
Frank Leo, Salesperson,
RE/MAX WEST REALTY INC TORONTO
Source: ITSO,MLS®#: 40877789Originating MLS®#: Cornerstone Association of REALTORS®
Facts & features
Interior
Bedrooms & bathrooms
- Bedrooms: 3
- Bathrooms: 2
- Full bathrooms: 1
- 1/2 bathrooms: 1
Other
- Features: Bay Window, Laminate
- Level: Second
Bedroom
- Features: Bay Window, Laminate
- Level: Second
Bedroom
- Features: Bay Window, Laminate
- Level: Second
Bathroom
- Features: 4-Piece
- Level: Second
Bathroom
- Features: 2-Piece
- Level: Lower
Basement
- Level: Basement
Dining room
- Features: Bay Window, Laminate, Open Concept
- Level: Main
Kitchen
- Features: Bay Window, Laminate, Open Concept
- Level: Main
Laundry
- Features: Carpet Free, Laundry
- Level: Lower
Living room
- Features: Fireplace, Laminate, Open Concept
- Level: Main
Recreation room
- Features: Carpet, Open Concept
- Level: Lower
Heating
- Forced Air
Cooling
- Central Air
Appliances
- Included: Dishwasher, Range Hood, Refrigerator, Washer
- Laundry: Laundry Room, Lower Level
Features
- In-law Capability
- Windows: Window Coverings
- Basement: Development Potential,Full,Unfinished
- Has fireplace: Yes
- Fireplace features: Insert, Living Room
Interior area
- Total structure area: 1,289
- Total interior livable area: 1,289 sqft
- Finished area above ground: 1,289
Property
Parking
- Total spaces: 5
- Parking features: Attached Garage, Garage Door Opener, Asphalt, Private Drive Double Wide
- Attached garage spaces: 1
- Uncovered spaces: 4
Features
- Stories: 1
- Frontage type: South
- Frontage length: 50.00
Lot
- Size: 7,405 Square Feet
- Dimensions: 50 x 149.4
- Features: Urban, Ample Parking, Cul-De-Sac, Major Highway, Place of Worship, Public Transit, Schools
Details
- Parcel number: 321150136
- Zoning: R1B
Construction
Type & style
- Home type: SingleFamily
- Architectural style: Backsplit
- Property subtype: Single Family Residence, Residential
Materials
- Brick Veneer, Stone
- Foundation: Unknown
- Roof: Asphalt Shing
Condition
- 51-99 Years
- New construction: No
Utilities & green energy
- Sewer: Sewer (Municipal)
- Water: Municipal
Community & HOA
Location
- Region: Brantford
Financial & listing details
- Price per square foot: C$446/sqft
- Annual tax amount: C$4,394
- Date on market: 11/11/2026
- Inclusions: Dishwasher, Garage Door Opener, Range Hood, Refrigerator, Washer, Window Coverings
- Exclusions: Fridge In Garage
Price history
| Date | Event | Price |
|---|---|---|
| 11/11/2026 | Listed for sale | C$575,000C$446/sqft |
Source:  TRREB #X14170768 Report a problem | ||
Public tax history
Tax history is unavailable.
Climate risks
Neighborhood: Echo Place
Nearby schools
GreatSchools rating
No schools nearby
We couldn't find any schools near this home.


Similar homes
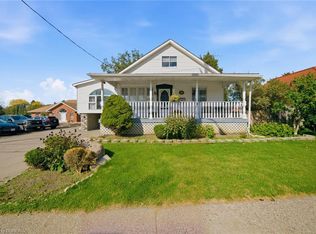
- C$649,9993 bd2 ba1.1k sqft21 Rowanwood Ave, Brantford, ON N3S 7B7For Sale
 MLS ID #40872725, Sandra Gibson, Salesperson, International Realty Firm Inc.. ITSO
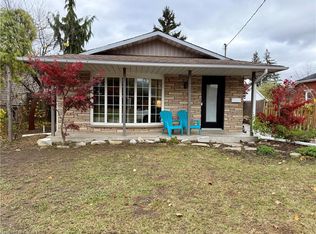
- C$594,9993 bd1 ba1.3k sqft192 Nelson St, Brantford, ON N3S 4B9For Sale
 MLS ID #40877336, Jake Laracy, Salesperson, Pay It Forward Realty. ITSO
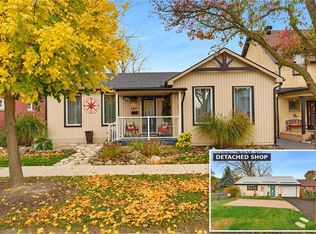
- C$579,9003 bd3 ba1.7k sqft585 Colborne St E #1206, Brantford, ON N3S 0K4For Sale
 MLS ID #40878120, Ryand Campbell, Salesperson, Re/Max Twin City Realty Inc. ITSO
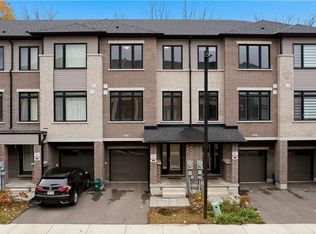
- C$519,9003 bd3 ba1.6k sqft720 Grey St #32, Brantford, ON N3S 7L4For Sale
 MLS ID #40877613, Roy La Chappelle, Salesperson, Keller Williams Edge Realty. ITSO
