Welcome to 42 Sanderson Street, a charming bungalow with a cozy, cottage-like feel, offering approximately 1,660 sq. ft. of finished living space across the main and lower levels. Warm wood details, a neutral interior and plenty of natural light give this home a welcoming sense of character from the moment you step inside. The main floor features a comfortable living room, separate dining area, functional kitchen, two bedrooms, a full bathroom and the convenience of main-floor laundry. Just off the kitchen, a mudroom provides additional storage space and direct access to the backyard. Downstairs, the finished lower level adds plenty of flexibility with a spacious rec room, den and separate office, ideal for working from home, hobbies, guests or simply having room to spread out. There is also no shortage of storage space throughout the home. Outside, the covered front porch adds to the home's cottage charm, while the backyard offers plenty of space and potential to make it your own. Conveniently located close to parks, trails, schools, transit and everyday amenities, this character-filled bungalow is a great opportunity for first-time buyers, downsizers or anyone looking for a home with plenty of charm and room to make it their own.
For sale
C$489,900
42 Sanderson St, Brantford, ON N3S 2V2
2beds
938sqft
Single Family Residence, Residential
Built in 1946
4,480 Square Feet Lot
$-- Zestimate®
C$522/sqft
C$-- HOA
What's special
Warm wood detailsNeutral interiorPlenty of natural lightSeparate dining areaFunctional kitchenTwo bedroomsMain-floor laundry
- 18 hours
- 1
- 0
Zillow last checked:
Listing updated:
Listed by:
Ashlee Mclean, Salesperson,
Coldwell Banker Community Professionals
Source: ITSO,MLS®#: 40868058Originating MLS®#: Cornerstone Association of REALTORS®
Facts & features
Interior
Bedrooms & bathrooms
- Bedrooms: 2
- Bathrooms: 1
- Full bathrooms: 1
- Main level bathrooms: 1
- Main level bedrooms: 2
Kitchen
- Level: Main
Heating
- Forced Air, Natural Gas
Cooling
- Central Air
Appliances
- Included: Dishwasher, Dryer, Microwave, Refrigerator, Stove, Washer
- Laundry: Main Level
Features
- Central Vacuum, None
- Windows: Window Coverings
- Basement: Full,Finished
- Has fireplace: No
Interior area
- Total structure area: 1,660
- Total interior livable area: 938 sqft
- Finished area above ground: 938
- Finished area below ground: 722
Property
Parking
- Total spaces: 1
- Parking features: Private Drive Single Wide
- Uncovered spaces: 1
Features
- Stories: 2
- Patio & porch: Deck, Porch
- Frontage type: North
- Frontage length: 40.00
Lot
- Size: 4,480 Square Feet
- Dimensions: 40 x 112
- Features: Urban, Rectangular, Park, Playground Nearby, Public Transit, Rec./Community Centre, Schools, Shopping Nearby, Trails
Details
- Additional structures: Shed(s), Storage
- Parcel number: 321000163
- Zoning: F-R1C
Construction
Type & style
- Home type: SingleFamily
- Architectural style: Bungalow
- Property subtype: Single Family Residence, Residential
Materials
- Aluminum Siding, Brick
- Foundation: Poured Concrete
- Roof: Asphalt Shing
Condition
- 51-99 Years
- New construction: No
- Year built: 1946
Utilities & green energy
- Sewer: Sewer (Municipal)
- Water: Municipal
Community & HOA
Community
- Security: Carbon Monoxide Detector, Smoke Detector, Carbon Monoxide Detector(s), Smoke Detector(s)
Location
- Region: Brantford
Financial & listing details
- Price per square foot: C$522/sqft
- Annual tax amount: C$2,855
- Date on market: 10/1/2026
- Inclusions: Carbon Monoxide Detector, Central Vac, Dishwasher, Dryer, Microwave, Refrigerator, Smoke Detector, Stove, Washer, Window Coverings, Fridge, Stove, Microwave, Dishwasher, Washer, Dryer, All Electrical Light Fixtures, All Bathroom Mirrors. All Curtain Rods & Blinds, Backyard Aluminum Shed, Plastic Storage Shed, Compost Bin, Plastic Storage Bin
- Exclusions: Security Camera, Stager's Curtains In All Rooms, Cube Freezer & Mini Fridge In Mudroom, Wine Fridge In Dining Room, Bbq
Price history
| Date | Event | Price |
|---|---|---|
| 10/1/2026 | Listed for sale | C$489,900C$522/sqft |
Source:  TRREB #X13849378 Report a problem TRREB #X13849378 Report a problem | ||
Public tax history
Tax history is unavailable.
Climate risks
Neighborhood: Eagle Place
Nearby schools
GreatSchools rating
No schools nearby
We couldn't find any schools near this home.
Similar homes
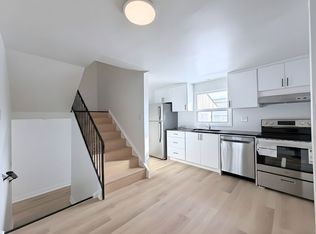
- C$449,9003 bd2 ba853 sqft146 Superior St, Brantford, ON N3S 2L4For Sale
 MLS ID #40866278, Alla Sharma, Salesperson, Re/Max Twin City Realty Inc. ITSO
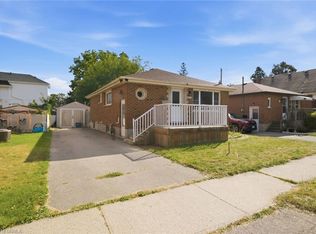
 - C$454,9003 bd2 ba1.2k sqft345 Nelson St, Brantford, ON N3S 4E3For Sale
 MLS ID #40867417, Terry Summerhays, Salesperson, Re/Max Twin City Realty Inc. ITSO
 - C$459,9002 bd1 ba1.1k sqft54 8th Ave, Brantford, ON N3S 1C3For Sale
 MLS ID #40863772, Adrian Di Pietro, Salesperson, New Era Real Estate. ITSO
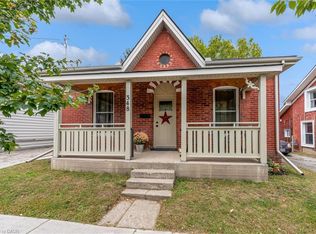
 - C$449,0003 bd1 ba960 sqft348 Dalhousie St, Brantford, ON N3S 3W1For Sale
 MLS ID #40867260, Binda Traver, Salesperson, Royal LePage State Realty Inc.. ITSO
