Perfect for first-time buyers and savvy investors, this well-maintained 1.5-storey home offers two bedrooms and one bathroom, featuring a main floor bedroom, spacious living area, and a flexible office or sitting room overlooking a private, fenced backyard. The property borders Belleview Park—a natural community greenspace with playgrounds, walking trails, and direct access to the extensive Brantford trail system, ideal for outdoor recreation and relaxation. The upper-level primary bedroom includes ample closet space. Located in a vibrant area of Brantford, the home is steps from schools, public transit, shopping, and places of worship. Downtown Brantford is nearby, offering unique shops, restaurants, and entertainment venues such as Harmony Square and the Sanderson Centre for the Performing Arts, and access to Wilfrid Laurier University’s Brantford campus. Residents benefit from convenient highway access, a strong sense of community, and proximity to the scenic Grand River and local parks.
Sold for $420,000
C$420,000
50 6th Ave, Brantford, ON N3S 1A7
2beds
1,294sqft
Single Family Residence, Residential
Built in 1942
4,000 Square Feet Lot
$-- Zestimate®
C$325/sqft
C$1,668 Estimated rent
Home value
Not available
Estimated sales range
Not available
Not available
Owner options
List your home for rent
C$1,668/mo
Rent Zestimate®
Find your next renter with Zillow Rental Manager. Plus, with online applications, you can quickly screen prospective tenants – for free.
C$1,668/mo
Rent Zestimate®
Refinance and save
C$1,776/mo
Est. payment
Refinancing to a lower rate could help reduce your monthly payments and save thousands over the life of the loan.
C$1,776/mo
Est. payment
Explore your selling options
Work with a Zillow partner agent
Leverage their expertise and Zillow's premium Showcase listings to get your home seen by more buyers.
Get startedList with your own agent
Get your home in front of millions of buyers by listing it on Zillow.
Learn how to do itSell it yourself
Take full control of how buyers see your home on Zillow by listing For Sale by Owner (FSBO).
List your homeWhat's special
Two bedroomsOne bathroomMain floor bedroomWalking trails
Zillow last checked:
Listing updated:
Listed by:
Lawrence Burgess, Salesperson,
ROYAL LEPAGE CROWN REALTY SERVICES INC.
Source: ITSO,MLS®#: 40801810Originating MLS®#: Cornerstone Association of REALTORS®
Facts & features
Interior
Bedrooms & bathrooms
- Bedrooms: 2
- Bathrooms: 1
- Full bathrooms: 1
- Main level bathrooms: 1
- Main level bedrooms: 1
Bedroom
- Level: Main
Bedroom
- Level: Second
Bathroom
- Features: 4-Piece
- Level: Main
Basement
- Level: Basement
Dining room
- Level: Main
Kitchen
- Level: Main
Living room
- Level: Main
Sitting room
- Level: Main
Heating
- Forced Air, Natural Gas
Cooling
- None
Appliances
- Included: Water Heater Owned, Dryer, Refrigerator, Stove, Washer
- Laundry: In Basement
Features
- Ceiling Fan(s)
- Basement: Full,Unfinished
- Has fireplace: No
Interior area
- Total structure area: 1,294
- Total interior livable area: 1,294 sqft
- Finished area above ground: 1,294
Property
Parking
- Total spaces: 2
- Parking features: Private Drive Single Wide
- Uncovered spaces: 2
Features
- Frontage type: West
- Frontage length: 40.00
Lot
- Size: 4,000 Square Feet
- Dimensions: 40 x 100
- Features: Urban, Hospital, Park, Quiet Area
- Topography: Flat
Details
- Additional structures: Shed(s)
- Parcel number: 321000073
- Zoning: F-R1C
Construction
Type & style
- Home type: SingleFamily
- Architectural style: 1.5 Storey
- Property subtype: Single Family Residence, Residential
Materials
- Vinyl Siding
- Foundation: Concrete Perimeter
- Roof: Metal
Condition
- 51-99 Years
- New construction: No
- Year built: 1942
Utilities & green energy
- Sewer: Sewer (Municipal)
- Water: Municipal-Metered
Community & HOA
Location
- Region: Brantford
Financial & listing details
- Price per square foot: C$325/sqft
- Annual tax amount: C$2,904
- Date on market: 2/1/2026
- Inclusions: Dryer, Refrigerator, Stove, Washer, Whole Home Water Purification System Will Be Installed Prior To Closing.
Price history
| Date | Event | Price |
|---|---|---|
| 4/10/2026 | Sold | C$420,000C$325/sqft |
Source: ITSO #40801810 Report a problem | ||
| 5/20/2022 | Listed for rent | C$1,875C$1/sqft |
Source: Zillow Rental Network_1 #40262677 Report a problem | ||
Public tax history
Tax history is unavailable.
Neighborhood: Eagle Place
Nearby homes
- C$--2 bd1 ba732 sqft48 7th Ave, Brantford, ON N3S1B4Off Market
- C$459,9002 bd1 ba938 sqft42 Sanderson St, Brantford, ON N3S2V2For Sale
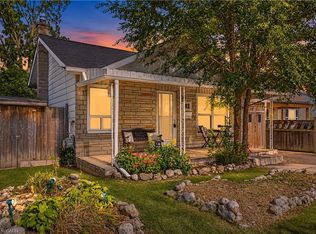
- C$---- bd-- ba-- sqft39 Sanderson St, Brantford, ON N3S2V4Off Market
- C$---- bd-- ba-- sqft54 7th Ave, Brantford, ON N3S1B4Off Market
- C$---- bd-- ba-- sqft36 Sanderson St, Brantford, ON N3S2V2Off Market
- C$---- bd-- ba-- sqft70 6th Ave, Brantford, ON N3S1A9Off Market
- C$--3 bd1 ba1.3k sqft197 Mohawk St #193, Brantford, ON N3S2X1Off Market
- C$449,9003 bd1 ba990 sqft69 6th Ave, Brantford, ON N3S1A8For Sale
Nearby schools
GreatSchools rating
No schools nearby
We couldn't find any schools near this home.
Schools provided by the listing agent
- Elementary: Belleview Public / Madonna Della Libera Catholic
- High: Pauline Johnson Collegiate / Assumption College School
Source: ITSO. This data may not be complete. We recommend contacting the local school district to confirm school assignments for this home.
