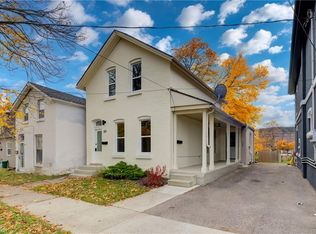
MORE SPACE, MORE FLEXIBILITY, MORE POSSIBILITIES! Discover the versatility of 26 Main Street in Brantford! This inviting home offers a thoughtfully designed layout with two bedrooms and a full bathroom on the upper level, complemented by a beautifully functional lower level ideal for extended family or multi-generational living. Lower level offers its own bedroom, kitchen, full bathroom, and dedicated laundry room, which provides an excellent opportunity for comfortable, independent living. A separate entrance and convenient walkout add even more appeal, offering privacy and easy access. Completing the package is a single-car garage and parking for three vehicles. Whether you're looking to accommodate family, maximize your living space, or enjoy a home that adapts to your changing needs, 26 Main Street offers a combination of practicality and potential. A versatile property with room for everyone!
For sale
C$529,000
26 Main St, Brantford, ON N3R 3X4
3beds
1,027sqft
Single Family Residence, Residential
Built in ----
6,240 Square Feet Lot
$-- Zestimate®
C$515/sqft
C$-- HOA
What's special
Thoughtfully designed layoutTwo bedroomsBeautifully functional lower levelDedicated laundry roomSeparate entranceConvenient walkoutSingle-car garage
- 5 hours
- 3
- 0
Zillow last checked:
Listing updated:
Listed by:
Shane Hamelin, Salesperson,
Chase Realty Inc.
Source: ITSO,MLS®#: 40874302Originating MLS®#: Cornerstone Association of REALTORS®
Facts & features
Interior
Bedrooms & bathrooms
- Bedrooms: 3
- Bathrooms: 2
- Full bathrooms: 2
- Main level bathrooms: 1
- Main level bedrooms: 2
Other
- Level: Main
- Area: 123.21
- Dimensions: 11ft. 10in. x 11ft. 10in.
Bedroom
- Level: Main
- Area: 100.68
- Dimensions: 11ft. 10in. x 9ft. 7in.
Bedroom
- Level: Lower
Bathroom
- Features: 4-Piece
- Level: Main
Bathroom
- Features: 3-Piece
- Level: Lower
Eat in kitchen
- Level: Lower
Family room
- Level: Lower
Kitchen
- Level: Main
- Area: 145.41
- Dimensions: 13ft. 10in. x 11ft. 10in.
Laundry
- Level: Lower
Living room
- Level: Main
- Area: 287.93
- Dimensions: 22ft. 3in. x 13ft. 7in.
Other
- Description: hallway
- Level: Main
- Area: 110.77
- Dimensions: 11ft. 0in. x 10ft. 7in.
Pantry
- Level: Main
- Area: 99.19
- Dimensions: 14ft. 7in. x 7ft. 5in.
Heating
- Natural Gas
Cooling
- Central Air
Appliances
- Included: Built-in Microwave, Dryer, Refrigerator, Stove, Washer
Features
- In-law Capability, In-Law Floorplan
- Windows: Window Coverings
- Basement: Full,Finished
- Number of fireplaces: 2
Interior area
- Total structure area: 1,921
- Total interior livable area: 1,027 sqft
- Finished area above ground: 1,027
- Finished area below ground: 894
Property
Parking
- Total spaces: 4
- Parking features: Detached Garage, Private Drive Single Wide
- Garage spaces: 1
- Uncovered spaces: 3
Features
- Stories: 1
- Frontage type: North
- Frontage length: 60.00
Lot
- Size: 6,240 Square Feet
- Dimensions: 60 x 104
- Features: Urban, Major Highway, Park, Public Parking, Public Transit, Quiet Area
Details
- Parcel number: 321600081
- Zoning: RC
Construction
Type & style
- Home type: SingleFamily
- Architectural style: Bungalow
- Property subtype: Single Family Residence, Residential
Materials
- Brick
- Foundation: Poured Concrete
- Roof: Asphalt Shing
Condition
- 51-99 Years
- New construction: No
Utilities & green energy
- Sewer: Sewer (Municipal)
- Water: Municipal, Unknown
Community & HOA
Community
- Security: Carbon Monoxide Detector, Smoke Detector
Location
- Region: Brantford
Financial & listing details
- Price per square foot: C$515/sqft
- Annual tax amount: C$3,611
- Date on market: 11/5/2026
- Inclusions: Built-in Microwave, Carbon Monoxide Detector, Dryer, Refrigerator, Smoke Detector, Stove, Washer, Window Coverings, All Elfs
- Exclusions: Tenants Belongings
Price history
| Date | Event | Price |
|---|---|---|
| 11/5/2026 | Listed for sale | C$529,000C$515/sqft |
Source: ITSO #40874302 Report a problem | ||
Public tax history
Tax history is unavailable.
Climate risks
Neighborhood: Terrace Hill
Nearby schools
GreatSchools rating
No schools nearby
We couldn't find any schools near this home.
Similar homes
- C$524,9002 bd2 ba1.4k sqft69 Sheridan St, Brantford, ON N3T 2R1For Sale
 MLS ID #40876229, Alex Gilbert, Salesperson, Flux Realty. ITSO
- C$499,9004 bd2 ba955 sqft19 Broad St, Brantford, ON N3R 7E1For Sale
 MLS ID #40874812, Peter Ligori, Salesperson, Re/Max Twin City Realty Inc. ITSO
- C$499,9003 bd3 ba1.1k sqft28B Grandview St, Brantford, ON N3R 1Y3For Sale
 MLS ID #40875708, Octavia Quattrociocchi, Salesperson, Century 21 Heritage House LTD. ITSO
- C$499,9003 bd3 ba800 sqft177 George St, Brantford, ON N3T 2Z2For Sale
 MLS ID #40863469, Mario Hermenegildo, Broker of Record, ROYAL LEPAGE CERTIFIED REALTY. ITSO
