**Welcome to 53 Buffalo Street - Where Charm, Comfort & Modern Upgrades Come Together!**Discover the perfect blend of character, style, and everyday functionality in this inviting 3-bedroom, 2-bathroom semi-detached home, nestled in Brantford's established North Ward neighborhood. Step inside to a bright, welcoming interior with an open-concept kitchen designed for everyday living and entertaining. With two spacious bedrooms on the second level and a private primary retreat above, this home offers a unique and versatile layout with room for everyone to unwind. Need a little extra space? The thoughtfully finished basement creates a cozy lounge area and dedicated home office space-perfect for working from home, relaxing, or enjoying your favorite hobbies. And there's more to love! The current owner has invested in several significant upgrades, including a **NEW Malarkey Class 4 roof (2026), all-new windows (2023), a water softener (2021), and a rented tankless hot water heater (2025)**-providing valuable improvements for the next owner to enjoy. Conveniently situated near schools, parks, public transit, and highway connections, this home offers the charm of an established neighborhood with easy access to everyday essentials. Whether you're searching for your first home, looking for a little more room, or simply want a property with character and meaningful upgrades, 53 Buffalo Street deserves a spot on your must-see list.**Come discover everything this charming Brantford home has to offer!**
For sale
C$514,900
53 Buffalo St, Brantford, ON N3R 1E1
3beds
2baths
Single Family Residence
Built in ----
1,908 Square Feet Lot
$-- Zestimate®
C$--/sqft
C$-- HOA
What's special
Bright welcoming interiorPrivate primary retreatDedicated home office space
- 5 days
- 1
- 0
Zillow last checked:
Listing updated:
Listed by:
TRI-CITY GOLD REALTY INC.
Source: TRREB,MLS®#: X14103510 Originating MLS®#: Toronto Regional Real Estate Board
Facts & features
Interior
Bedrooms & bathrooms
- Bedrooms: 3
- Bathrooms: 2
Heating
- Forced Air, Gas
Cooling
- Window Unit(s)
Appliances
- Included: Water Purifier
Features
- Basement: Finished
- Has fireplace: No
Interior area
- Living area range: 1100-1500 null
Property
Parking
- Total spaces: 1
- Parking features: Private
Features
- Stories: 2.5
- Pool features: None
- Waterfront features: None
Lot
- Size: 1,908 Square Feet
Details
- Parcel number: 321600085
Construction
Type & style
- Home type: SingleFamily
- Property subtype: Single Family Residence
Materials
- Vinyl Siding
- Foundation: Stone
- Roof: Asphalt Shingle
Utilities & green energy
- Sewer: Sewer
Community & HOA
Location
- Region: Brantford
Financial & listing details
- Annual tax amount: C$3,301
- Date on market: 10/21/2026
Price history
Price history is unavailable.
Public tax history
Tax history is unavailable.
Climate risks
Neighborhood: Terrace Hill
Nearby schools
GreatSchools rating
No schools nearby
We couldn't find any schools near this home.
Similar homes
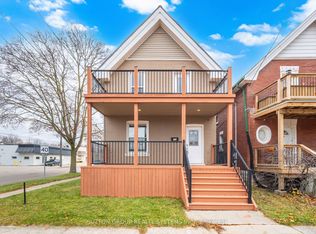
- C$514,9905 bd3 ba-- sqft345 Dalhousie St, Brantford, ON N3S 3V9For Sale
 MLS ID #X13828298, RE/MAX OPTIMUM REALTY. TRREB
- C$489,8006 bd2 ba-- sqft299 Park Ave, Brantford, ON N3S 5L2For Sale
 MLS ID #X13551320, SUTTON GROUP REALTY SYSTEMS INC.. TRREB
- C$549,0004 bd3 ba-- sqft10 Pearl St, Brantford, ON N3T 3N4For Sale
 MLS ID #X13206224, ROYAL LEPAGE FLOWER CITY REALTY. TRREB
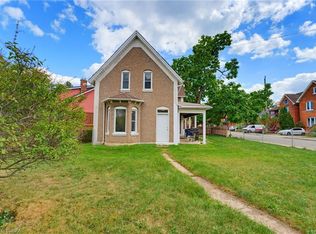
- C$449,0006 bd2 ba2k sqft97 Park Ave, Brantford, ON N3S 5H4For Sale
 MLS ID #40870762, Leisha Miller-Bradley, Salesperson, Pay It Forward Realty. ITSO
