Excellent opportunity to own a 4 + 2 bedroom renovated detached home close to universities and downtown. Freshly painted and beautifully renovated. Potential for basement apartment: Fully finished basement with separate entrance, 2 bedrooms and full washroom. Or great opportunity to convert this home to a Student Rental, with potential for 7 bedrooms and short walk to universities. Master bedroom has beautiful 2nd floor deck for lazy summer afternoons. All windows replaced. Lifetime metal roof. Do not miss this opportunity! Offers anytime.
For sale
C$489,800
299 Park Ave, Brantford, ON N3S 5L2
6beds
2baths
Single Family Residence
Built in ----
2,178 Square Feet Lot
$-- Zestimate®
C$--/sqft
C$-- HOA
What's special
Freshly paintedBeautifully renovatedAll windows replacedLifetime metal roof
- 7 days
- 17
- 2
Zillow last checked:
Listing updated:
Listed by:
SUTTON GROUP REALTY SYSTEMS INC.
Source: TRREB,MLS®#: X13551320 Originating MLS®#: Toronto Regional Real Estate Board
Originating MLS®#: Toronto Regional Real Estate BoardFacts & features
Interior
Bedrooms & bathrooms
- Bedrooms: 6
- Bathrooms: 2
Primary bedroom
- Level: Second
- Dimensions: 4.57 x 3.05
Bedroom
- Level: Main
- Dimensions: 3.48 x 2.99
Bedroom
- Level: Basement
- Dimensions: 2.67 x 2.44
Bedroom
- Level: Basement
- Dimensions: 3.45 x 2.29
Bedroom 2
- Level: Second
- Dimensions: 3.89 x 3
Bedroom 3
- Level: Second
- Dimensions: 3.17 x 3.05
Bathroom
- Level: Basement
- Dimensions: 0 x 0
Bathroom
- Level: Second
- Dimensions: 0 x 0
Dining room
- Level: Main
- Dimensions: 4.98 x 3.5
Kitchen
- Level: Main
- Dimensions: 5.49 x 3.05
Laundry
- Level: Basement
- Dimensions: 3.48 x 2.29
Living room
- Level: Main
- Dimensions: 3.35 x 3
Heating
- Forced Air, Gas
Cooling
- Central Air
Appliances
- Included: Water Softener
Features
- Basement: Finished,Full,Separate Entrance
- Has fireplace: No
Interior area
- Living area range: 1100-1500 null
Video & virtual tour
Property
Parking
- Total spaces: 2
- Parking features: Private
Features
- Stories: 2
- Pool features: None
Lot
- Size: 2,178 Square Feet
Details
- Parcel number: 321360103
Construction
Type & style
- Home type: SingleFamily
- Property subtype: Single Family Residence
Materials
- Brick
- Foundation: Unknown
- Roof: Metal
Utilities & green energy
- Sewer: Sewer
Community & HOA
Location
- Region: Brantford
Financial & listing details
- Annual tax amount: C$2,791
- Date on market: 9/2/2026
Price history
Price history is unavailable.
Public tax history
Tax history is unavailable.
Climate risks
Neighborhood: East Ward
Nearby schools
GreatSchools rating
No schools nearby
We couldn't find any schools near this home.
Similar homes
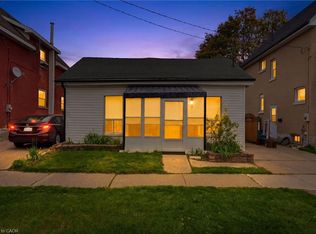
- C$499,9004 bd2 ba1.3k sqft150 Stanley St, Brantford, ON N3S 6N3For Sale
 MLS ID #40856969, Terry Summerhays, Salesperson, Re/Max Twin City Realty Inc. ITSO
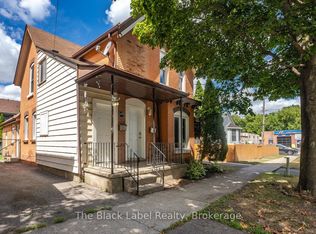
 - C$524,9905 bd3 ba-- sqft345 Dalhousie St, Brantford, ON N3S 3V9For Sale
 MLS ID #X13727702, RE/MAX OPTIMUM REALTY. TRREB
 - C$499,9003 bd2 ba1.2k sqft345 Nelson St, Brantford, ON N3S 4E3For Sale
 MLS ID #40855869, Terry Summerhays, Salesperson, Re/Max Twin City Realty Inc. ITSO
 - C$478,0003 bd1 ba-- sqft119 Brock St, Brantford, ON N3S 5V6For Sale
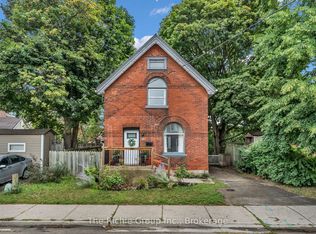 MLS ID #X13716180, The Richie Group Inc.. TRREB
