Welcome to this well-maintained, move-in-ready semi-detached 2-storey home in the heart of Brantford, featuring a finished basement, attached garage, and a deep 132 ft lot that delivers outstanding value and usable outdoor space. The home has been extensively updated with high-end stainless steel appliances, including a new double-door fridge, new dishwasher, and premium over-the-range microwave, a newly upgraded kitchen with refreshed cabinetry and countertops, and fully renovated washrooms for a modern, cohesive look. You'll also appreciate the upgraded pot lights and light fixtures throughout, updated electric switches and plugs, fresh paint, new zebra blinds, and newly upgraded stairs that give the interior a polished, contemporary feel. The main floor offers a bright family room with laminate flooring and pot lights, a stylish modern kitchen with tile flooring, and a dedicated breakfast area that makes everyday living comfortable and functional. Upstairs you'll find generous bedrooms, including a spacious primary with walk-in closet and large window, plus two additional bedrooms with double closets. The finished basement adds two more bedrooms and a full bathroom, providing flexible space for guests, work-from-home, or hobbies. Outside, the private driveway with two parking spaces plus attached garage, along with ample street parking opposite the house, and a deep backyard offer excellent options for parking, play, gardening, or entertaining. Located in a central Brantford neighbourhood within walking distance to Wilfrid Laurier University Brantford campus and Conestoga College, and close to everyday amenities including restaurants, coffee shops, fast food, and grocery stores, this home combines convenience with a well-updated interior. With parks, playgrounds, splash pads, and transit along Dalhousie Street nearby, this is a compelling choice for buyers seeking a move-in-ready home in a highly accessible location. Book your showing today.
For sale
C$549,000
345 Dalhousie St, Brantford, ON N3S 3V9
5beds
3baths
Single Family Residence
Built in ----
2,806 Square Feet Lot
$-- Zestimate®
C$--/sqft
C$-- HOA
What's special
- 12 days |
- 44 |
- 1 |
Zillow last checked:
Listing updated:
Listed by:
RE/MAX OPTIMUM REALTY
Source: TRREB,MLS®#: X13616856 Originating MLS®#: Toronto Regional Real Estate Board
Originating MLS®#: Toronto Regional Real Estate BoardFacts & features
Interior
Bedrooms & bathrooms
- Bedrooms: 5
- Bathrooms: 3
Primary bedroom
- Level: Second
- Dimensions: 5.3 x 3.08
Bedroom
- Level: Basement
- Dimensions: 4.63 x 2.95
Bedroom 2
- Level: Second
- Dimensions: 3.9 x 3.04
Bedroom 2
- Level: Basement
- Dimensions: 2.34 x 3.65
Bedroom 3
- Level: Second
- Dimensions: 3.99 x 2.77
Breakfast
- Level: Main
- Dimensions: 2.31 x 2.62
Family room
- Level: Main
- Dimensions: 4.6 x 2.98
Kitchen
- Level: Main
- Dimensions: 4.26 x 3.16
Heating
- Forced Air, Gas
Cooling
- Central Air
Features
- Other
- Basement: Finished
- Has fireplace: No
Interior area
- Living area range: 1100-1500 null
Video & virtual tour
Property
Parking
- Total spaces: 3
- Parking features: Garage
- Has garage: Yes
Features
- Stories: 2
- Pool features: None
Lot
- Size: 2,806 Square Feet
Details
- Parcel number: 321310266
Construction
Type & style
- Home type: SingleFamily
- Property subtype: Single Family Residence
Materials
- Brick
- Foundation: Concrete
- Roof: Shingle
Utilities & green energy
- Sewer: Sewer
Community & HOA
Location
- Region: Brantford
Financial & listing details
- Annual tax amount: C$2,935
- Date on market: 7/29/2026
Price history
Price history is unavailable.
Public tax history
Tax history is unavailable.
Climate risks
Neighborhood: East Ward
Nearby schools
GreatSchools rating
No schools nearby
We couldn't find any schools near this home.
- C$--3 bd-- ba1.3k sqft169 Drummond St, Brantford, ON N3S6A6Off Market
- C$--3 bd1 ba1.2k sqft332 Dalhousie St #B, Brantford, ON N3S3V7Off Market
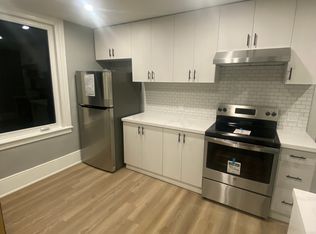
- C$615,0006 bd2 ba2k sqft174 & 176 Drummond St, Brantford, ON N3S5Z2Sold

- C$2,6004 bd1 ba-- sqft279 Darling St #2, Brantford, ON N3S3X7For Rent

- C$749,9007 bd-- ba2.5k sqft294 Darling St, Brantford, ON N3S3X8For Sale
- C$524,9004 bd1 ba1.7k sqft472 Colborne St E, Brantford, ON N3S3P1For Sale
- C$---- bd-- ba-- sqft282 Darling St, Brantford, ON N3S3X6Off Market
- C$499,9003 bd2 ba1.1k sqft187 Drummond St, Brantford, ON N3S6A8For Sale
Similar homes
- C$529,0004 bd2 ba-- sqft146 Superior St, Brantford, ON N3S 2L4For SaleMLS ID #X13481438, REVEL REALTY INC.. TRREB
- C$499,0004 bd3 ba-- sqft585 Colborne St #1303, Brantford, ON N3S 3P6For Sale
 MLS ID #X13611286, IQI GLOBAL REAL ESTATE. TRREB
 - C$499,0006 bd2 ba-- sqft299 Park Ave, Brantford, ON N3S 5L2For Sale
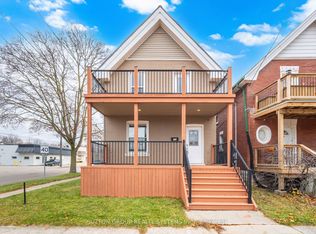 MLS ID #X13551320, SUTTON GROUP REALTY SYSTEMS INC.. TRREB
 - C$534,9003 bd2 ba-- sqft69 Saint Paul Ave, Brantford, ON N3T 4E7For Sale
 MLS ID #X13601192, RE/MAX TWIN CITY REALTY INC.. TRREB
 - C$599,0004 bd4 ba-- sqft44 English Ln, Brantford, ON N3T 0H1For SaleMLS ID #X13645944, RE/MAX REALTY SERVICES INC.. TRREB
- C$599,0003 bd3 ba-- sqft163 Wilmot Rd, Brantford, ON N3T 0W5For SaleMLS ID #X13654292, RE/MAX SKYWAY REALTY INC.. TRREB
- C$549,9903 bd2 ba-- sqft164 Catharine Ave E, Brantford, ON N3T 1Y7For SaleMLS ID #X13249158, ORION PLATINUM REALTY. TRREB
- C$650,0005 bd3 ba-- sqft110 E Mintern Ave, Brantford, ON N3S 1L3For SaleMLS ID #X13421422, RE/MAX REALTRON REALTY INC.. TRREB
- C$669,9004 bd3 ba-- sqft152 Munro Cir, Brantford, ON N3T 0R3For SaleMLS ID #X13643852, ROYAL LEPAGE REAL ESTATE SERVICES LTD.. TRREB
- C$584,0004 bd2 ba-- sqft33 Inverness St, Brantford, ON N3V 1A9For SaleMLS ID #X13558378, Century 21 Heritage House Ltd Brokerage. TRREB
- C$559,0003 bd3 ba-- sqft75 Holder Dr, Brantford, ON N3T 0W1For SaleMLS ID #X13645584, HOMELIFE LANDMARK REALTY INC.. TRREB
- C$699,0005 bd2 ba-- sqft6 Varadi Ave, Brantford, ON N3R 3M8For SaleMLS ID #X13630134, ROYAL LEPAGE PLATINUM REALTY. TRREB
- C$--4 bd2 ba-- sqft46 Cashel Cres, Brantford, ON N3T 6L1Off Market
- C$625,0004 bd3 ba-- sqft135 Charlotte St, Brantford, ON N3T 2X7For SaleMLS ID #X13426212, AVILA REALTY GROUP INC.. TRREB
- C$499,9003 bd4 ba-- sqft585 Colborne St E #1007, Brantford, ON N3S 0K4For SaleMLS ID #X13124968, RE/MAX GOLD REALTY INC.. TRREB
- C$629,0003 bd3 ba-- sqft28 Debby Cres, Brantford, ON N3R 7A4For SaleMLS ID #X13575332, INTERNATIONAL REALTY FIRM, INC.. TRREB
- C$699,9004 bd3 ba-- sqft164 N Munro Cir, Brantford, ON N3T 0R3For SaleMLS ID #X13627422, INX LANDMARK REALTY. TRREB
- C$459,9003 bd2 ba-- sqft1030 Colborne St E, Brantford, ON N3S 3T6For SaleMLS ID #X13644530, RE/MAX TWIN CITY REALTY INC.. TRREB
- C$684,9004 bd2 ba1.1k sqft4 Dowden Ave, Brantford, ON N3T 6N5For SaleMLS ID #40848677, Alla Sharma, Salesperson, Re/Max Twin City Realty Inc. ITSO
- C$729,0003 bd3 ba-- sqft12 McLaren Ave, Brantford, ON N3T 0T3For SaleMLS ID #X13655350, CENTURY 21 TITANS REALTY INC.. TRREB
