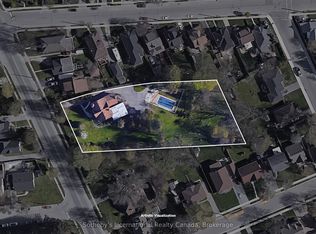
Beautifully upgraded and move in ready home featuring a functional layout with multiple bedroom on the main and second level includes 3 washrooms and fully finished 1 bedroom walkout basement with a kitchen offering excellent in law suite or rental potential. The property has a newly replaced roof, and the main floor offers an open-concept kitchen layout. It also including stainless refrigerator. numerous upgrades throughout the home that you must be seen in person. Total rooms is 8 rooms.
For sale
C$650,000
110 E Mintern Ave, Brantford, ON N3S 1L3
5beds
3baths
Single Family Residence
Built in ----
4,789 Square Feet Lot
$-- Zestimate®
C$--/sqft
C$-- HOA
What's special
Functional layoutOpen-concept kitchen layoutStainless refrigeratorNewly replaced roof
- 84 days
- 3
- 0
Zillow last checked:
Listing updated:
Listed by:
RE/MAX REALTRON REALTY INC.
Source: TRREB,MLS®#: X13421422 Originating MLS®#: Toronto Regional Real Estate Board
Originating MLS®#: Toronto Regional Real Estate BoardFacts & features
Interior
Bedrooms & bathrooms
- Bedrooms: 5
- Bathrooms: 3
Bedroom
- Level: Main
- Dimensions: 3.05 x 3.96
Bedroom
- Level: Basement
- Dimensions: 3.35 x 2.13
Bedroom
- Level: Second
- Dimensions: 6.1 x 3.96
Bedroom 2
- Level: Main
- Dimensions: 2.44 x 3.35
Bedroom 3
- Level: Main
- Dimensions: 3.05 x 4.27
Kitchen
- Level: Basement
- Dimensions: 2.74 x 3.66
Kitchen
- Level: Main
- Dimensions: 2.74 x 4.88
Living room
- Level: Main
- Dimensions: 3.66 x 4.82
Living room
- Level: Basement
- Dimensions: 4.11 x 3.96
Heating
- Forced Air, Gas
Cooling
- Central Air
Appliances
- Included: Countertop Range, Water Heater
Features
- Basement: Apartment,Finished with Walk-Out,Full,Walk-Out Access,Finished
- Has fireplace: No
Interior area
- Living area range: 700-1100 null
Property
Parking
- Total spaces: 3
- Parking features: Available, Front Yard Parking
- Has garage: Yes
- Has carport: Yes
Features
- Stories: 1.5
- Patio & porch: Deck
- Exterior features: Landscaped
- Pool features: None
Lot
- Size: 4,789 Square Feet
- Features: Irregular Lot
Details
- Additional structures: Fence - Full
- Parcel number: 320950089
Construction
Type & style
- Home type: SingleFamily
- Property subtype: Single Family Residence
Materials
- Stucco (Plaster)
- Foundation: Concrete Block
- Roof: Asphalt Shingle,Shingle
Utilities & green energy
- Sewer: Sewer
Community & HOA
Location
- Region: Brantford
Financial & listing details
- Tax assessed value: C$2,530
- Annual tax amount: C$2,530
- Date on market: 6/9/2026
Price history
Price history is unavailable.
Public tax history
Tax history is unavailable.
Climate risks
Neighborhood: Eagle Place
Nearby schools
GreatSchools rating
No schools nearby
We couldn't find any schools near this home.
Similar homes
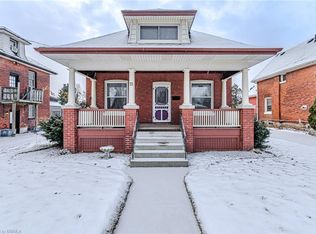
- C$524,9905 bd3 ba-- sqft345 Dalhousie St, Brantford, ON N3S 3V9For Sale
 MLS ID #X13727702, RE/MAX OPTIMUM REALTY. TRREB
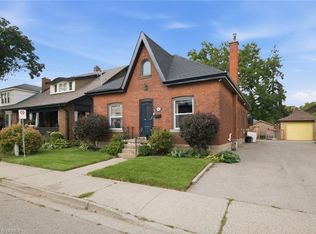
 - C$650,0008 bd4 ba-- sqft94 6th Ave, Brantford, ON N3S 1B2For Sale
 MLS ID #X13532028, ROYAL LEPAGE MEADOWTOWNE REALTY. TRREB
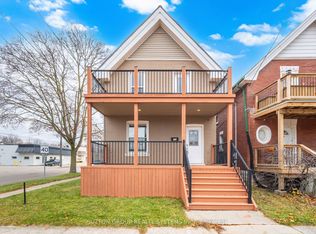
 - C$489,8006 bd2 ba-- sqft299 Park Ave, Brantford, ON N3S 5L2For Sale
 MLS ID #X13551320, SUTTON GROUP REALTY SYSTEMS INC.. TRREB
 - C$814,9994 bd3 ba-- sqft54 Walter St, Brantford, ON N3S 1N8For Sale
 MLS ID #X13439608, ROYAL LEPAGE PRG REAL ESTATE. TRREB
