Investors, check this out! This turnkey fourplex at 94 Sixth Avenue is an exceptional opportunity to add a fully self-contained, income-producing property to your portfolio. Offering four spacious 2-bedroom units, each with its own hydro meter and individual hot water heater, this well-maintained property is designed for efficient management and lower operating costs. The main floor features two units. Unit 1 offers a bright living room, eat-in kitchen, two generous bedrooms, a 4-piece bathroom, plus exclusive access to the finished lower-level recreation room and ample private storage. Unit 2 provides a spacious living area, eat-in kitchen, two bedrooms, and a 4-piece bathroom. Upstairs, Units 3 and 4 each feature two bedrooms, an eat-in kitchen, a 4-piece bathroom, and a bright living room with walkout access to a private balcony, a highly desirable tenant amenity. The lower level includes shared laundry, dedicated storage lockers for each unit, and additional building storage. Ample rear parking is conveniently accessed from both Sixth Avenue and Division Street. Situated on a quiet dead-end street backing onto green space, this property offers a peaceful setting while remaining close to excellent amenities including the Grand River, John Wright Soccer Complex, community centre, grocery stores, restaurants, and Elements Casino. Wilfrid Laurier University and Conestoga College Brantford campuses are just minutes away, making this an attractive location for students and long-term tenants alike. With separate utilities, practical layouts, a desirable location, and strong rental appeal, 94 Sixth Avenue is a fantastic opportunity for both seasoned investors and those looking to expand their real estate portfolio.
For sale
C$650,000
94 6th Ave, Brantford, ON N3S 1B2
8beds
4baths
Quadruplex
Built in ----
-- sqft lot
$-- Zestimate®
C$--/sqft
C$-- HOA
What's special
- 102 days
- 46
- 1
Zillow last checked:
Listing updated:
Listed by:
ROYAL LEPAGE MEADOWTOWNE REALTY
Source: TRREB,MLS®#: X13532028 Originating MLS®#: Toronto Regional Real Estate Board
Originating MLS®#: Toronto Regional Real Estate BoardFacts & features
Interior
Bedrooms & bathrooms
- Bedrooms: 8
- Bathrooms: 4
Heating
- Baseboard, Electric
Cooling
- Window Unit(s)
Features
- None
- Basement: Partially Finished
- Has fireplace: No
Interior area
- Living area range: 3500-5000 null
Video & virtual tour
Property
Parking
- Total spaces: 8
- Parking features: Private, Mutual
Features
- Stories: 2
- Pool features: None
Lot
- Size: 8,480 Square Feet
- Features: Rec./Commun.Centre, Public Transit, Park, Rectangular Lot
Details
- Parcel number: 320990103
Construction
Type & style
- Home type: MultiFamily
- Property subtype: Quadruplex
Materials
- Brick
- Foundation: Unknown
- Roof: Asphalt Shingle
Utilities & green energy
- Sewer: Sewer
Community & HOA
Location
- Region: Brantford
Financial & listing details
- Tax assessed value: C$376,000
- Annual tax amount: C$5,777
- Date on market: 7/7/2026
Price history
Price history is unavailable.
Public tax history
Tax history is unavailable.
Climate risks
Neighborhood: Eagle Place
Nearby schools
GreatSchools rating
No schools nearby
We couldn't find any schools near this home.

Similar homes
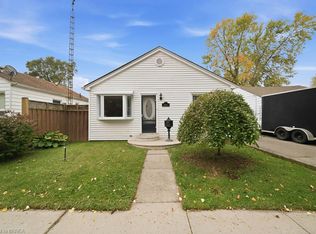
- C$649,90010 bd4 ba3.9k sqft171 Nelson St, Brantford, ON N3S 4B7For Sale
 MLS ID #40827612, Terry Summerhays, Salesperson, Re/Max Twin City Realty Inc. ITSO
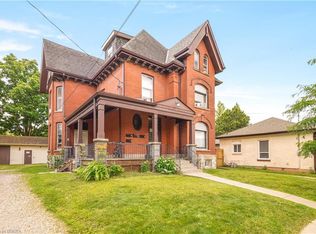
 - C$649,9007 bd-- ba2.5k sqft294 Darling St, Brantford, ON N3S 3X8For Sale
 MLS ID #40862954, Bree Barreira, Salesperson, Re/Max Escarpment Realty Inc.. ITSO
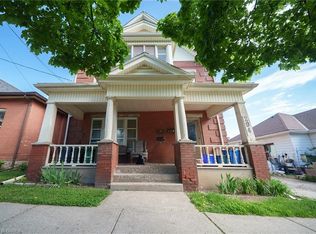
 - C$599,0005 bd4 ba2.4k sqft8 Victoria St, Brantford, ON N3S 3J7For Sale
 MLS ID #40862810, Victoria Cairo, Salesperson, Re/Max Twin City Realty Inc.. ITSO
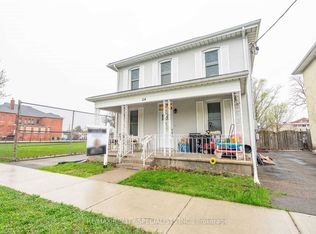
 - C$699,0006 bd3 ba-- sqft114 Pearl St, Brantford, ON N3T 3P1For Sale
 MLS ID #X13646038, RE/MAX REALTY SPECIALISTS INC.. TRREB
