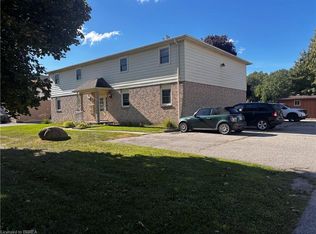
Build Wealth with this High-Performing Income Property! A solid all-brick fourplex sitting on a 0.25 of an acre lot with over 80 feet of frontage, a 44’6” x 28’6” detached garage/workshop, a wraparound covered front porch, two driveways, and plenty of parking. This income-producing powerhouse has 3,941sq.ft. above-grade plus the basement unit and generates over $100,000 in annual rental income for a fantastic 12.27% cap rate. The financials for the property are attached to the MLS listing for your realtor to access for you, a copy is also available on the website for the property, or upon request. Whether you’re growing your portfolio or purchasing your first investment property, this fourplex offers a cash-flow opportunity that rarely becomes available. Book a private viewing for this lucrative investment property!
For sale
C$649,900
171 Nelson St, Brantford, ON N3S 4B7
10beds
4baths
3,941sqft
Multi-4 Unit, Multi Family
Built in 1900
-- sqft lot
$-- Zestimate®
C$165/sqft
C$-- HOA
What's special
All-brick fourplexWraparound covered front porchTwo drivewaysPlenty of parking
- 100 days
- 37
- 2
Zillow last checked:
Listing updated:
Listed by:
Terry Summerhays, Salesperson,
Re/Max Twin City Realty Inc
Source: ITSO,MLS®#: 40827612Originating MLS®#: Brantford Regional Real Estate Association Inc.
Facts & features
Interior
Bedrooms & bathrooms
- Bedrooms: 10
- Bathrooms: 4
Heating
- Forced Air, Natural Gas
Cooling
- None
Appliances
- Included: Refrigerator, Stove
- Laundry: None
Features
- None
- Basement: Walk-Up Access,Full,Partially Finished
- Has fireplace: No
Interior area
- Total structure area: 3,941
- Total interior livable area: 3,941 sqft
- Finished area above ground: 3,941
Video & virtual tour
Property
Parking
- Total spaces: 13
- Parking features: Detached Garage, Gravel, Private Drive Triple+ Wide
- Garage spaces: 3
- Uncovered spaces: 10
Features
- Stories: 2
- Patio & porch: Porch
- Fencing: Partial
- Frontage type: South
- Frontage length: 82.50
Lot
- Size: 0.25 Acres
- Dimensions: 82.5 x 132
- Features: Rectangular, Park, Public Transit, Quiet Area, Schools, Shopping Nearby
Details
- Additional structures: Shed(s), Workshop
- Parcel number: 321370271
- Zoning: NLR (F9 A270 C40)
Construction
Type & style
- Home type: MultiFamily
- Property subtype: Multi-4 Unit, Multi Family
Materials
- Brick
- Foundation: Stone
- Roof: Asphalt Shing
Condition
- 100+ Years
- New construction: No
- Year built: 1900
Utilities & green energy
- Sewer: Sewer (Municipal)
- Water: Municipal
Community & HOA
Location
- Region: Brantford
Financial & listing details
- Price per square foot: C$165/sqft
- Annual tax amount: C$6,141
- Date on market: 7/2/2026
- Inclusions: None, 4 Fridges, 4 Stoves
- Exclusions: Tennant's Belongings
Price history
| Date | Event | Price |
|---|---|---|
| 7/2/2026 | Listed for sale | C$649,900C$165/sqft |
Source:  TRREB #X13514290 Report a problem TRREB #X13514290 Report a problem | ||
Public tax history
Tax history is unavailable.
Climate risks
Neighborhood: East Ward
Nearby schools
GreatSchools rating
No schools nearby
We couldn't find any schools near this home.


Similar homes
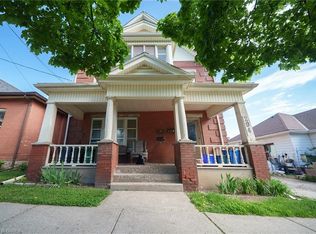
- C$649,9007 bd-- ba2.5k sqft294 Darling St, Brantford, ON N3S 3X8For Sale
 MLS ID #40862954, Bree Barreira, Salesperson, Re/Max Escarpment Realty Inc.. ITSO
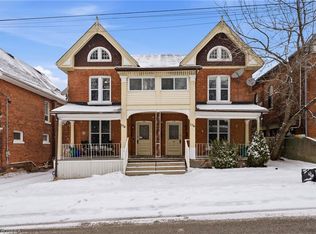
 - C$895,0007 bd4 ba3.5k sqft176 Darling St #174, Brantford, ON N3S 3W6For Sale
 MLS ID #40836228, Michael Lefebvre, Salesperson, Century 21 Heritage House Ltd. ITSO
 - C$899,9998 bd4 ba4.3k sqft40 John St, Cambridge, ON N1S 2V4For Sale
 MLS ID #40861180, Zack Brittain, Salesperson, Flux Realty. ITSO
 - C$950,0008 bd-- ba4k sqft58 Willow St, Brant, ON N3L 2K6For Sale
 MLS ID #40796008, Teri Davidson, Broker, Century 21 Heritage Group Ltd. ITSO
