Legal fourplex in prime West Galt location! 40 John Street, Cambridge delivers almost $70,000 in annual income from a spacious 4-unit building boasting over 4,000 sq ft of finished living space. The layout offers something for every tenant: two 2-bedroom units (one on each side), a 1-bedroom unit in the middle, and a large 3-bedroom unit above — well-suited to multi-generational living or a buy and hold. Set on a quiet, family-friendly street just steps from the Grand River, the Gaslight District, and vibrant Downtown Galt, the property pairs residential charm with real rental appeal. Standout features include 6+ parking spaces, private backyard access for one unit, roof patio access for two units, and high ceilings throughout, backed by recent upgrades — a brand new boiler (2025), partial new roof (2016), 3 of 4 units recently updated, new front deck, new eaves, replaced windows, and an updated lobby/front entrance.
For sale
C$899,999
40 John St, Cambridge, ON N1S 2V4
8beds
4baths
4,361sqft
Multi-4 Unit, Multi Family
Built in 1900
-- sqft lot
$-- Zestimate®
C$206/sqft
C$-- HOA
What's special
Quiet family-friendly streetHigh ceilings throughoutNew front deckNew eavesReplaced windows
- 1 day
- 9
- 0
Zillow last checked:
Listing updated:
Listed by:
Zack Brittain, Salesperson,
Flux Realty,
Matt Phipps, Salesperson,
Flux Realty
Source: ITSO,MLS®#: 40861180Originating MLS®#: Cornerstone Association of REALTORS®
Facts & features
Interior
Bedrooms & bathrooms
- Bedrooms: 8
- Bathrooms: 4
Heating
- Baseboard, Natural Gas, Radiant, Other
Cooling
- None
Appliances
- Included: Dryer, Refrigerator, Stove, Washer
- Laundry: Other
Features
- None
- Basement: Walk-Up Access,Partial,Unfinished
- Has fireplace: No
Interior area
- Total structure area: 4,361
- Total interior livable area: 4,361 sqft
- Finished area above ground: 4,361
Property
Parking
- Total spaces: 6
- Parking features: Asphalt, Front Yard Parking, Outside/Surface/Open, Private Drive Triple+ Wide
- Uncovered spaces: 6
Features
- Stories: 2
- Patio & porch: Deck, Patio
- Frontage length: 109.00
Lot
- Size: 8,175 Square Feet
- Dimensions: 109 x 75
- Features: Rectangular, Cul-De-Sac, City Lot, Hospital, Library, Park, Place of Worship, Playground Nearby, Public Transit, Quiet Area, Regional Mall, Shopping Nearby, Trails
Details
- Parcel number: 038330179
- Zoning: R1
Construction
Type & style
- Home type: MultiFamily
- Property subtype: Multi-4 Unit, Multi Family
Materials
- Brick
- Foundation: Stone
- Roof: Asphalt Shing
Condition
- 100+ Years
- New construction: No
- Year built: 1900
Utilities & green energy
- Sewer: Sewer (Municipal)
- Water: Municipal
Community & HOA
Location
- Region: Cambridge
Financial & listing details
- Price per square foot: C$206/sqft
- Annual tax amount: C$7,318
- Date on market: 9/8/2026
- Inclusions: Other, Appliances
- Exclusions: Tenant Belongings
Price history
| Date | Event | Price |
|---|---|---|
| 9/8/2026 | Price change | C$899,999-14.3%C$206/sqft |
Source: ITSO #40861180 Report a problem | ||
| 9/13/2024 | Listed for sale | C$1,049,900C$241/sqft |
Source:  TRREB #X9348010 Report a problem TRREB #X9348010 Report a problem | ||
Public tax history
Tax history is unavailable.
Climate risks
Neighborhood: N1S
Nearby schools
GreatSchools rating
No schools nearby
We couldn't find any schools near this home.
Schools provided by the listing agent
- Elementary: St. Andrew's Ps & Tait St. Ps & St. Gregory's
Source: ITSO. This data may not be complete. We recommend contacting the local school district to confirm school assignments for this home.
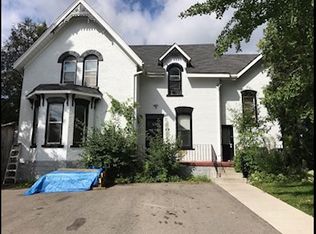
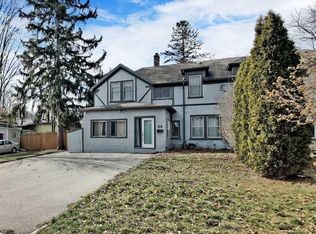
Similar homes
- C$699,0005 bd3 ba2.2k sqft153 Saint Andrews St, Cambridge, ON N1S 1N2For Sale
 MLS ID #40841201, Khaled Khalil, Salesperson, CENTURY 21 HERITAGE HOUSE LTD.. ITSO
 - C$799,0005 bd4 ba2.5k sqft308 Freure Dr, Cambridge, ON N1S 0C1For Sale
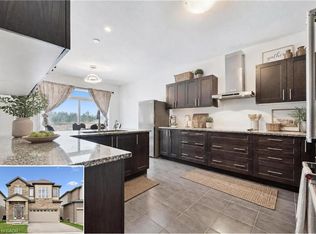 MLS ID #40861021, Samantha Ramos, Salesperson, Royal LePage Wolle Realty. ITSO
 - C$999,0007 bd1 ba3.2k sqft91 Water St S, Cambridge, ON N1R 3E1For Sale
 MLS ID #40834260, Gordon Charles Springle, Office Manager, Real Estate Homeward. ITSO
 - C$967,0006 bd4 ba2.2k sqft27 Fraserwood Ct, Cambridge, ON N1S 5B6For Sale
 MLS ID #40842011, Isha Sachdeva, Broker of Record, Luxe Home Town Realty Inc. ITSO
