Very well maintained 6 plex with great tenants. Located on a quiet residential street close to all amenities, downtown Preston, Riverside Park, Hespeler Rd, TMMC plant, Hwy 8 and 401, this brick multi residential property really is in a fantastic location. With future possibilities of a LRT development down Eagle St this property is in a prime location. Lots of updates, excellent maintenance and happy tenants makes this is a smart turn key investment.
For sale
C$1,250,000
125 Schlueter St, Cambridge, ON N3H 4B4
11beds
6baths
4,500sqft
Multi-6-9 Unit, Multi Family
Built in 1963
-- sqft lot
$-- Zestimate®
C$278/sqft
C$-- HOA
What's special
Brick multi residential propertyLots of updates
- 326 days
- 30
- 0
Zillow last checked:
Listing updated:
Listed by:
Mark Stubbs, Salesperson,
RED AND WHITE REALTY INC.
Source: ITSO,MLS®#: 40790482Originating MLS®#: Cornerstone Association of REALTORS®
Facts & features
Interior
Bedrooms & bathrooms
- Bedrooms: 11
- Bathrooms: 6
Heating
- Natural Gas, Radiant
Cooling
- None
Appliances
- Included: Refrigerator, Stove
- Laundry: Coin Operated, Common Area
Features
- Separate Hydro Meters
- Basement: Full,Partially Finished
- Has fireplace: No
Interior area
- Total structure area: 5,800
- Total interior livable area: 4,500 sqft
- Finished area above ground: 4,500
- Finished area below ground: 1,300
Property
Parking
- Total spaces: 8
- Parking features: Asphalt, Assigned, Outside/Surface/Open
- Uncovered spaces: 8
Features
- Stories: 2
- Frontage length: 91.83
Lot
- Size: 10,303 Square Feet
- Dimensions: 91.83 x 112.2
- Features: Irregular Lot, City Lot, Highway Access, Park
Details
- Parcel number: 037790208
- Zoning: RM2
Construction
Type & style
- Home type: MultiFamily
- Property subtype: Multi-6-9 Unit, Multi Family
Materials
- Brick Veneer
- Foundation: Block
- Roof: Asphalt
Condition
- 51-99 Years
- New construction: No
- Year built: 1963
Utilities & green energy
- Sewer: Sewer (Municipal)
- Water: Municipal
Community & HOA
Location
- Region: Cambridge
Financial & listing details
- Price per square foot: C$278/sqft
- Annual tax amount: C$9,171
- Date on market: 11/27/2025
- Inclusions: Other, Washer & Dryer
- Exclusions: Tenants' Belongings
- Road surface type: Paved
Price history
| Date | Event | Price |
|---|---|---|
| 7/3/2026 | Listed for sale | C$1,250,000C$278/sqft |
Source:  TRREB #X13519466 Report a problem TRREB #X13519466 Report a problem | ||
| 6/6/2026 | Contingent | C$1,250,000C$278/sqft |
Source: ITSO #40790482 Report a problem | ||
| 5/27/2026 | Price change | C$1,250,000-7.4%C$278/sqft |
Source: ITSO #40790482 Report a problem | ||
| 4/24/2026 | Listed for sale | C$1,350,000C$300/sqft |
Source: ITSO #40790482 Report a problem | ||
| 3/19/2026 | Contingent | C$1,350,000C$300/sqft |
Source: ITSO #40790482 Report a problem | ||
| 3/3/2026 | Listed for sale | C$1,350,000C$300/sqft |
Source: ITSO #40790482 Report a problem | ||
| 2/9/2026 | Contingent | C$1,350,000C$300/sqft |
Source: ITSO #40790482 Report a problem | ||
| 11/27/2025 | Listed for sale | C$1,350,000C$300/sqft |
Source: ITSO #40790482 Report a problem | ||
Public tax history
Tax history is unavailable.
Climate risks
Neighborhood: Preston Centre
Nearby schools
GreatSchools rating
No schools nearby
We couldn't find any schools near this home.
Schools provided by the listing agent
- Elementary: Coronation P.S., William G. Davis P.S., St Michael's
- High: Preston H.S., St Benedict's S.S.
Source: ITSO. This data may not be complete. We recommend contacting the local school district to confirm school assignments for this home.
Similar homes
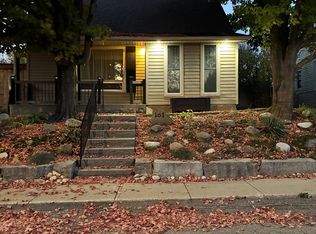
- C$1,349,9008 bd4 ba4k sqft15 Glen Rd, Cambridge, ON N1R 4L4For Sale
 MLS ID #40872169, Coleen Boland, Broker of Record, BEOTHUCK REALTY LTD., BROKERAGE. ITSO
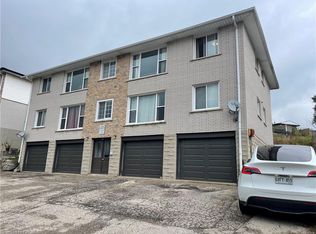
 - C$1,249,90011 bd4 ba2.5k sqft19 James St, Waterloo, ON N2J 2S8For Sale
 MLS ID #40867888, Mike Milovick, Broker, Royal LePage Wolle Realty. ITSO
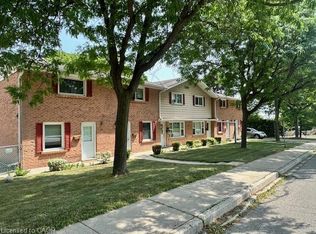
 - C$1,249,9008 bd6 ba5.4k sqft43 6th Ave, Kitchener, ON N2C 1P9For Sale
 MLS ID #40827845, Terry Riddoch, Broker, Re/Max Real Estate Centre Inc.. ITSO
 - C$1,599,90012 bd6 ba5.4k sqft90 Stanley St #80, Cambridge, ON N1S 2A6For Sale
 MLS ID #40871557, Daniel Da Cunha, Salesperson, RE/MAX TWIN CITY REALTY INC.. ITSO
