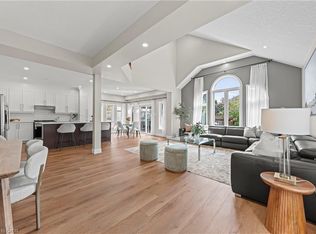
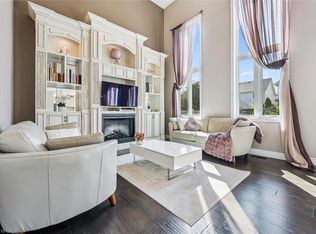
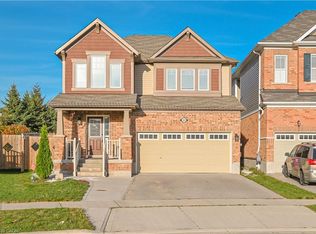
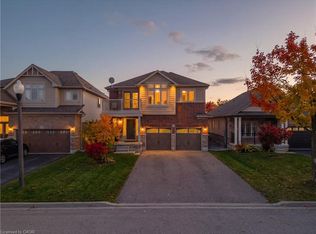
LUXURY, SPACE & INCOME POTENTIAL: Welcome to 444 Thomas Slee Drive, a stunning custom-built residence in the prestigious Doon community of Kitchener! Offering an exceptional 8-bedrooms, 5-bathrooms home, ideal for growing or multi-generational families and investors seeking income potential. Complete with a double-car garage and a 3-car driveway, this home delivers comfort at every turn. Step through the grand entry foyer and discover thoughtfully designed interiors with over $200,000 in renovations completed in 2021. The open-concept main floor featuring Renovated kitchen with top-of-the-line appliances, quartz countertops, a massive centre island and a built-in trash compactor. New flooring, a solid wood staircase with elegant glass railings and custom zebra blinds add a sophisticated touch. The main floor also features a versatile bedroom and a convenient 3pc bathroom. Spacious laundry/mudroom completes the main level. Upstairs, discover 4 generously sized bedrooms, including a luxurious primary bedroom with a walk-in closet and spa-inspired ensuite with jetted, heated bathtub with chromatherapy lighting, glass-enclosed shower and double vanity. 3 additional bedrooms, with a shared bathroom with heated floors provide convenience. The fully finished LEGAL BASEMENT APARTMENT offers 3 bedrooms, 2 full bathrooms, a kitchenette setup, and ample storage. Perfect for rental income potential, extended family, or multi-generational living! Enjoy added value with a water softener (2026), water heater (2022, rental free until February), and an updated furnace and air conditioning system (2020). The backyard is another highlight! Featuring a fully concrete outdoor space with minimal lawn maintenance, it's perfect for summer BBQs, family gatherings or simply relaxing. Close to parks, trails, Conestoga College, Highway 401, this location offers convenient access to major amenities. This a remarkable opportunity, Book your private showing today and make this your forever home.
For sale
C$1,069,900
444 Thomas Slee Dr, Kitchener, ON N2P 2X6
8beds
2,981sqft
Single Family Residence, Residential
Built in 2008
4,600 Square Feet Lot
$-- Zestimate®
C$359/sqft
C$-- HOA
What's special
- 1 day
- 18
- 0
Zillow last checked:
Listing updated:
Listed by:
Anurag Sharma, Broker,
RE/MAX Twin City Realty Inc.
Source: ITSO,MLS®#: 40869660Originating MLS®#: Cornerstone Association of REALTORS®
Facts & features
Interior
Bedrooms & bathrooms
- Bedrooms: 8
- Bathrooms: 5
- Full bathrooms: 5
- Main level bathrooms: 1
- Main level bedrooms: 1
Bedroom
- Features: Carpet Free
- Level: Main
Other
- Features: Carpet Free
- Level: Second
Bedroom
- Features: Carpet Free
- Level: Second
Bedroom
- Features: Carpet Free
- Level: Second
Bedroom
- Features: Carpet Free
- Level: Second
Bedroom
- Level: Basement
Bedroom
- Level: Basement
Bedroom
- Level: Basement
Bathroom
- Features: 3-Piece
- Level: Main
Bathroom
- Features: 4-Piece, Heated Floor
- Level: Second
Bathroom
- Features: 3-Piece
- Level: Basement
Bathroom
- Features: 3-Piece
- Level: Basement
Other
- Features: 5+ Piece, Double Vanity
- Level: Second
Dining room
- Features: Carpet Free
- Level: Main
Family room
- Features: Carpet Free, Fireplace
- Level: Main
Kitchen
- Features: Carpet Free, Open Concept
- Level: Main
Kitchen
- Level: Basement
Kitchen
- Level: Basement
Laundry
- Features: Carpet Free
- Level: Main
Recreation room
- Level: Basement
Heating
- Forced Air, Natural Gas
Cooling
- Central Air
Appliances
- Included: Trash Compactor, Water Heater, Water Softener, Dishwasher, Dryer, Freezer, Gas Oven/Range, Microwave, Range Hood, Refrigerator, Washer, Wine Cooler
- Laundry: In-Suite
Features
- Central Vacuum, Auto Garage Door Remote(s), Built-In Appliances
- Windows: Window Coverings
- Basement: Separate Entrance,Full,Finished,Sump Pump
- Number of fireplaces: 1
- Fireplace features: Family Room
Interior area
- Total structure area: 4,221
- Total interior livable area: 2,981 sqft
- Finished area above ground: 2,981
- Finished area below ground: 1,240
Video & virtual tour
Property
Parking
- Total spaces: 5
- Parking features: Attached Garage, Garage Door Opener, Private Drive Double Wide
- Attached garage spaces: 2
- Uncovered spaces: 3
Features
- Stories: 2
- Frontage type: North
- Frontage length: 40.00
Lot
- Size: 4,600 Square Feet
- Dimensions: 40 x 115
- Features: Urban, Major Highway, Park, Place of Worship, Public Transit, Schools
Details
- Parcel number: 227342306
- Zoning: RES-4
Construction
Type & style
- Home type: SingleFamily
- Architectural style: Shingle
- Property subtype: Single Family Residence, Residential
Materials
- Brick, Stucco, Vinyl Siding
- Foundation: Poured Concrete
- Roof: Shingle
Condition
- 16-30 Years
- New construction: No
- Year built: 2008
Utilities & green energy
- Sewer: Sewer (Municipal)
- Water: Municipal
Community & HOA
Community
- Security: Carbon Monoxide Detector, Smoke Detector
Location
- Region: Kitchener
Financial & listing details
- Price per square foot: C$359/sqft
- Annual tax amount: C$8,995
- Date on market: 10/14/2026
- Inclusions: Carbon Monoxide Detector, Central Vac, Dishwasher, Dryer, Freezer, Garage Door Opener, Gas Oven/Range, Microwave, Range Hood, Refrigerator, Smoke Detector, Washer, Window Coverings, Wine Cooler, Basement: 2 Refrigerators, Stove, Washer And Dryer, Cooktop. 4 Security Cameras, Thermostat, 4 Tv-Mounts, Ring Bell, Light Fixtures
Price history
| Date | Event | Price |
|---|---|---|
| 10/14/2026 | Price change | C$1,069,900-13.4%C$359/sqft |
Source: ITSO #40869660 Report a problem | ||
| 9/19/2026 | Listed for sale | C$1,235,000C$414/sqft |
Source:  TRREB #X13806002 Report a problem TRREB #X13806002 Report a problem | ||
Public tax history
Tax history is unavailable.
Climate risks
Neighborhood: Doon South
Nearby schools
GreatSchools rating
No schools nearby
We couldn't find any schools near this home.

Similar homes
- C$1,024,9005 bd4 ba2.4k sqft59 Netherwood Rd, Kitchener, ON N2P 0E4For Sale
 MLS ID #40852487, Courtney England-Bender, Salesperson, Re/Max Twin City Realty Inc.. ITSO
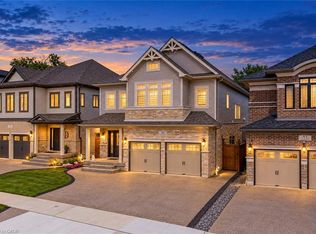
 - C$1,249,9006 bd5 ba3.4k sqft49 Scots Pine Trl, Kitchener, ON N2R 0N6New Construction
 MLS ID #40870742, Anurag Sharma, Broker, RE/MAX Twin City Realty Inc.. ITSO
 - C$1,099,0005 bd4 ba2.5k sqft58 Doon Creek St, Kitchener, ON N2R 0B6For Sale
 MLS ID #40841795, Anthony Mason, Salesperson, Realty World Legacy. ITSO
 - C$1,084,9006 bd4 ba1.9k sqft23 Doon Creek St, Kitchener, ON N2R 0B4For Sale
 MLS ID #40801716, Cahit Tutak, Salesperson, EXP REALTY. ITSO
