31 Cranbrook St, Kitchener – Welcome Home! This stunning, move-in-ready property is nestled on a quiet street in desirable Doon South—steps from schools and scenic trails. Offering nearly 3,000 sq. ft. of finished living space, it features 3 spacious bedrooms, 4 bathrooms, and a fully finished basement, which has the potential to add a 4th bedroom. The main floor impresses with soaring 17-foot ceilings, a custom library wall with an electric fireplace, and an open-concept design perfect for entertaining. The modern kitchen showcases quartz countertops, soft-close cabinetry, subway tile backsplash, stainless steel appliances, and a large island with seating. A formal dining area, powder room, and convenient mudroom with laundry complete the main level. Upstairs, the primary suite includes a spacious walk-in closet and a 4-piece ensuite. Two additional bedrooms share a bright 4-piece bath with double sinks and a quartz vanity. The fully finished basement adds a full bath and flexible space for a recreational room and fitness area, that can be turned into a 4 th bedroom if desired. Outside, enjoy a spacious backyard with an updated deck featuring seating and a BBQ area—perfect for gatherings. Pride of ownership shines throughout this exceptional home in one of Kitchener’s most family-friendly neighbourhoods.
Sold for $938,000
C$938,000
31 Cranbrook St, Kitchener, ON N2P 2W5
3beds
2,047sqft
Single Family Residence, Residential
Built in 2006
4,720 Square Feet Lot
$-- Zestimate®
C$458/sqft
C$2,735 Estimated rent
Home value
Not available
Estimated sales range
Not available
Not available
Owner options
List your home for rent
C$2,735/mo
Rent Zestimate®
Find your next renter with Zillow Rental Manager. Plus, with online applications, you can quickly screen prospective tenants – for free.
C$2,735/mo
Rent Zestimate®
Refinance and save
C$3,966/mo
Est. payment
Refinancing to a lower rate could help reduce your monthly payments and save thousands over the life of the loan.
C$3,966/mo
Est. payment
Explore your selling options
Work with a Zillow partner agent
Leverage their expertise and Zillow's premium Showcase listings to get your home seen by more buyers.
Get startedList with your own agent
Get your home in front of millions of buyers by listing it on Zillow.
Learn how to do itSell it yourself
Take full control of how buyers see your home on Zillow by listing For Sale by Owner (FSBO).
List your homeWhat's special
Zillow last checked:
Listing updated:
Listed by:
Victoria Coval, Salesperson,
International Realty Firm, Inc.,
Yuri Coval, Salesperson,
International Realty Firm, Inc.
Source: ITSO,MLS®#: 40781541Originating MLS®#: Cornerstone Association of REALTORS®
Facts & features
Interior
Bedrooms & bathrooms
- Bedrooms: 3
- Bathrooms: 4
- Full bathrooms: 3
- 1/2 bathrooms: 1
- Main level bathrooms: 1
Other
- Description: Primary bedroom with walk-in closet and ensuite
- Features: Walk-in Closet
- Level: Second
Bedroom
- Description: Second Bedroom
- Level: Second
Bedroom
- Description: Third bedroom
- Level: Second
Bathroom
- Description: Main Level Powder Room
- Features: 2-Piece
- Level: Main
Bathroom
- Description: 4-pc primary bathroom, with tub, shower and quartz double-sink
- Features: 4-Piece
- Level: Second
Bathroom
- Description: Second bathroom - 4 pc
- Features: 4-Piece
- Level: Second
Bathroom
- Description: Basement bathroom - 3pc
- Features: 3-Piece
- Level: Basement
Dining room
- Features: Hardwood Floor
- Level: Main
Foyer
- Description: Entrance/Foyer
- Features: Carpet Free, Hardwood Floor
- Level: Main
Kitchen
- Description: Kitchen with Island and granite countertop
- Features: Carpet Free, Hardwood Floor
- Level: Main
Laundry
- Description: Mudroom Laundry with washer/dryer and sink.
- Level: Main
Living room
- Description: Open to above living room with built in library wall unit
- Features: Carpet Free, Hardwood Floor
- Level: Main
Other
- Description: Walk-in closet in primary bedroom
- Level: Second
Recreation room
- Description: Basement - Rec Room
- Level: Basement
Storage
- Description: Extra storage
- Level: Basement
Utility room
- Description: Utility room - access to furnace, ac, water heater, water softener
- Level: Basement
Heating
- Forced Air, Natural Gas
Cooling
- Central Air
Appliances
- Included: Water Heater, Water Softener, Dishwasher, Dryer, Gas Stove, Range Hood, Refrigerator, Washer
Features
- Central Vacuum
- Windows: Window Coverings
- Basement: Full,Finished
- Has fireplace: No
Interior area
- Total structure area: 2,845
- Total interior livable area: 2,047 sqft
- Finished area above ground: 2,047
- Finished area below ground: 798
Property
Parking
- Total spaces: 4
- Parking features: Attached Garage, Garage Door Opener, Asphalt, Private Drive Double Wide
- Attached garage spaces: 2
- Uncovered spaces: 2
Features
- Patio & porch: Porch
- Frontage type: South
- Frontage length: 40.00
Lot
- Size: 4,720 Square Feet
- Dimensions: 40 x 118
- Features: Urban, Public Transit, Schools, Trails
- Topography: Dry,Flat
Details
- Additional structures: Shed(s)
- Parcel number: 227341972
- Zoning: RES-4
Construction
Type & style
- Home type: SingleFamily
- Architectural style: Two Story
- Property subtype: Single Family Residence, Residential
Materials
- Brick, Concrete, Shingle Siding, Vinyl Siding
- Foundation: Poured Concrete
- Roof: Asphalt Shing
Condition
- 16-30 Years
- New construction: No
- Year built: 2006
Utilities & green energy
- Sewer: Sewer (Municipal)
- Water: Municipal-Metered
Community & HOA
Community
- Security: Carbon Monoxide Detector
Location
- Region: Kitchener
Financial & listing details
- Price per square foot: C$458/sqft
- Annual tax amount: C$5,739
- Date on market: 10/31/2025
- Inclusions: Carbon Monoxide Detector, Central Vac, Dishwasher, Dryer, Garage Door Opener, Gas Stove, Range Hood, Refrigerator, Washer, Window Coverings, Negotiable, Library Wall Unit In The Living Room With The Electric Fireplace (With Remote), Hose For The Central Vac.
- Exclusions: Security Cameras, Second Floor Window Coverings, Tv Mounts In Living Room And Rec Room In The Basement.
Price history
| Date | Event | Price |
|---|---|---|
| 12/18/2025 | Sold | C$938,000C$458/sqft |
Source: ITSO #40781541 Report a problem | ||
Public tax history
Tax history is unavailable.
Neighborhood: Doon South
Nearby homes
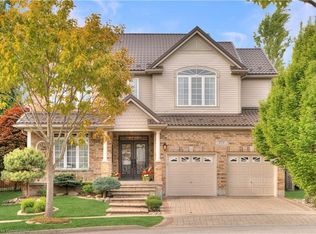
- C$1,325,0005 bd4 ba3.5k sqft929 Manorbrook Ct, Kitchener, ON N2P2Y2Sold
- C$845,0004 bd4 ba2.2k sqft50 Cranbrook St, Kitchener, ON N2P2W5Sold

- C$--4 bd3 ba2.4k sqft15 Cranbrook St, Kitchener, ON N2P2Y2Off Market
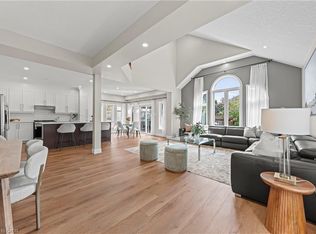
- C$1,235,0008 bd5 ba-- sqft444 Thomas Slee Dr, Kitchener, ON N2P2X6For Sale

- C$990,0004 bd3 ba2.6k sqft905 Manorbrook Ct, Kitchener, ON N2P2Y2Sold
- C$901,0004 bd3 ba2.2k sqft103 Watermill St, Kitchener, ON N2P0H4Sold
- C$1,450,0005 bd5 ba3k sqft533 Terrington Cres, Kitchener, ON N2P0B9Sold
- C$2,8003 bd3 ba-- sqft388 Thomas Slee Dr, Kitchener, ON N2P2X5For Rent
Nearby schools
GreatSchools rating
No schools nearby
We couldn't find any schools near this home.
Schools provided by the listing agent
- Elementary: Groh Public, Doon Public
- High: Huron Heights
Source: ITSO. This data may not be complete. We recommend contacting the local school district to confirm school assignments for this home.
