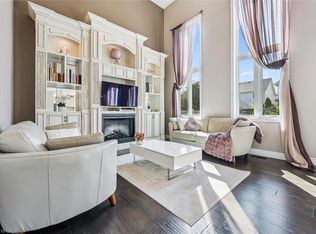
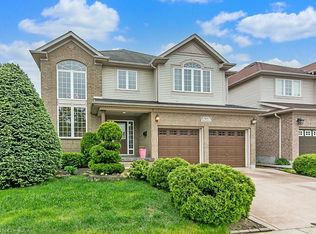
Tucked on a quiet cul-de-sac in desirable Doon South, with 3,567 sq ft of finished space, a carpet-free main floor & a private entertainer's backyard… this one’s built different. Check out our TOP 7 reasons why this house should be your home! #7: PRIME DOON SOUTH LOCATION: Set on a quiet cul-de-sac, you’re minutes from top-rated schools, Conestoga College, parks, and have quick access to Hwy 401. #6 CURB APPEAL: A striking brick façade, a steel roof, a covered front porch, an extra-wide interlock driveway & a double-car garage. #5: EXQUISITE MAIN FLOOR: Step into a spacious foyer and a bright, carpet-free main level, finished with hardwood & tile flooring, California shutters & high ceilings. The elegant space is anchored by large windows and a gas fireplace with a mantle, creating a warm yet refined atmosphere. At the front of the home, you’ll find a flexible seating room or home office, while at the back, a main floor bedroom with walkout access is served by a 3-piece privilege ensuite with a shower. #4: SPACIOUS EAT-IN KITCHEN: The kitchen features granite and quartz countertops, a tile backsplash, under-cabinet lighting, stainless steel appliances, and a custom curved island complete with a Kitchen-Aid beverage fridge and breakfast bar. #3: PRIVATE BACKYARD RETREAT: A wrap-around deck offers multiple spaces to unwind, including a walkout from the kitchen and a covered seating area beneath the gazebo. #2: BRIGHT & SPACIOUS BEDROOMS: You’ll find upgraded 9-foot ceilings and decorative header millwork above the doors. The spacious primary suite stands out with French doors, a walk-in closet, and a 4-piece ensuite with soaker tub and walk-in shower. The remaining bedrooms are served by a 4-piece main bath with a shower/tub combo. #1: UNFINISHED BASEMENT: The unfinished basement offers just over/under 1,700 square feet of potential. Complete with a cold cellar, plenty of storage, and a bathroom rough-in, this space is ready to be customized to suit your needs.
Sold for $1,325,000
C$1,325,000
929 Manorbrook Ct, Kitchener, ON N2P 2Y2
5beds
3,567sqft
Single Family Residence, Residential
Built in 2006
4,929 Square Feet Lot
$-- Zestimate®
C$371/sqft
C$3,243 Estimated rent
Home value
Not available
Estimated sales range
Not available
Not available
Owner options
List your home for rent
C$3,243/mo
Rent Zestimate®
Find your next renter with Zillow Rental Manager. Plus, with online applications, you can quickly screen prospective tenants – for free.
C$3,243/mo
Rent Zestimate®
Refinance and save
C$5,602/mo
Est. payment
Refinancing to a lower rate could help reduce your monthly payments and save thousands over the life of the loan.
C$5,602/mo
Est. payment
Explore your selling options
Work with a Zillow partner agent
Leverage their expertise and Zillow's premium Showcase listings to get your home seen by more buyers.
Get startedList with your own agent
Get your home in front of millions of buyers by listing it on Zillow.
Learn how to do itSell it yourself
Take full control of how buyers see your home on Zillow by listing For Sale by Owner (FSBO).
List your homeWhat's special
Zillow last checked:
Listing updated:
Listed by:
Peter Kostecki, Broker,
RE/MAX TWIN CITY REALTY INC.
Source: ITSO,MLS®#: 40733359Originating MLS®#: Cornerstone Association of REALTORS®
Facts & features
Interior
Bedrooms & bathrooms
- Bedrooms: 5
- Bathrooms: 4
- Full bathrooms: 3
- 1/2 bathrooms: 1
- Main level bathrooms: 2
- Main level bedrooms: 1
Bedroom
- Level: Main
Bedroom
- Level: Second
Bedroom
- Level: Second
Bedroom
- Level: Second
Other
- Level: Second
Bathroom
- Features: 2-Piece
- Level: Main
Bathroom
- Features: 3-Piece
- Level: Main
Bathroom
- Features: 4-Piece
- Level: Second
Bathroom
- Features: 4-Piece, Ensuite
- Level: Second
Breakfast room
- Level: Main
Other
- Level: Basement
Dining room
- Level: Main
Family room
- Level: Main
Foyer
- Level: Main
Kitchen
- Level: Main
Laundry
- Level: Main
Living room
- Level: Main
Other
- Features: Walk-in Closet
- Level: Second
Other
- Description: Unfinished space
- Level: Basement
Heating
- Fireplace-Gas, Forced Air, Natural Gas
Cooling
- Central Air
Appliances
- Included: Bar Fridge, Water Purifier, Water Softener, Dishwasher, Dryer, Refrigerator, Stove, Washer
- Laundry: Main Level
Features
- Central Vacuum, Auto Garage Door Remote(s), Ceiling Fan(s), In-law Capability, Water Meter
- Windows: Window Coverings
- Basement: Full,Unfinished,Sump Pump
- Number of fireplaces: 2
- Fireplace features: Family Room, Gas
Interior area
- Total structure area: 3,567
- Total interior livable area: 3,567 sqft
- Finished area above ground: 3,567
Property
Parking
- Total spaces: 4
- Parking features: Attached Garage, Garage Door Opener, Inside Entrance, Interlock, Private Drive Double Wide
- Attached garage spaces: 2
- Uncovered spaces: 2
Features
- Patio & porch: Deck, Patio, Porch
- Exterior features: Landscaped, Privacy
- Fencing: Full
- Frontage type: South
- Frontage length: 41.96
Lot
- Size: 4,929 Square Feet
- Dimensions: 41.96 x 117.49
- Features: Urban, Irregular Lot, Cul-De-Sac, Public Transit, Quiet Area, Rec./Community Centre, School Bus Route, Schools, Skiing, Trails
Details
- Additional structures: Gazebo, Shed(s)
- Parcel number: 227341990
- Zoning: R4
Construction
Type & style
- Home type: SingleFamily
- Architectural style: Two Story
- Property subtype: Single Family Residence, Residential
Materials
- Brick, Vinyl Siding
- Foundation: Poured Concrete
- Roof: Metal
Condition
- 16-30 Years
- New construction: No
- Year built: 2006
Utilities & green energy
- Sewer: Sewer (Municipal)
- Water: Municipal-Metered
- Utilities for property: At Lot Line-Gas, At Lot Line-Hydro, At Lot Line-Municipal Water, Cable Available, Cell Service, Electricity Connected, Garbage/Sanitary Collection, High Speed Internet Avail, Natural Gas Connected, Recycling Pickup, Street Lights, Phone Available
Community & HOA
Community
- Security: Carbon Monoxide Detector, Smoke Detector, Carbon Monoxide Detector(s), Smoke Detector(s)
Location
- Region: Kitchener
Financial & listing details
- Price per square foot: C$371/sqft
- Annual tax amount: C$7,485
- Date on market: 6/20/2025
- Inclusions: Carbon Monoxide Detector, Central Vac, Dishwasher, Dryer, Garage Door Opener, Refrigerator, Smoke Detector, Stove, Washer, Window Coverings, Gazebo, Shed, Outdoor Table And Chairs, Indoor Table And Chairs
- Exclusions: Freezer, Master Bedroom Light Fixture
- Electric utility on property: Yes
Price history
| Date | Event | Price |
|---|---|---|
| 8/15/2025 | Sold | C$1,325,000C$371/sqft |
Source: ITSO #40733359 Report a problem | ||
Public tax history
Tax history is unavailable.
Neighborhood: Doon South
Nearby homes
- C$938,0003 bd4 ba2k sqft31 Cranbrook St, Kitchener, ON N2P2W5Sold
- C$845,0004 bd4 ba2.2k sqft50 Cranbrook St, Kitchener, ON N2P2W5Sold

- C$990,0004 bd3 ba2.6k sqft905 Manorbrook Ct, Kitchener, ON N2P2Y2Sold
- C$--4 bd3 ba2.4k sqft15 Cranbrook St, Kitchener, ON N2P2Y2Off Market
- C$1,235,0008 bd5 ba-- sqft444 Thomas Slee Dr, Kitchener, ON N2P2X6For Sale
- C$1,450,0005 bd5 ba3k sqft533 Terrington Cres, Kitchener, ON N2P0B9Sold
- C$2,8003 bd3 ba-- sqft388 Thomas Slee Dr, Kitchener, ON N2P2X5For Rent
- C$865,0004 bd4 ba1.5k sqft126 Cranbrook St, Kitchener, ON N2P2W4Sold
Nearby schools
GreatSchools rating
No schools nearby
We couldn't find any schools near this home.
Schools provided by the listing agent
- Elementary: Groh P.S., St. Kateri Tekakwitha C.E.S.
- High: Huron Heights S.S., St. Mary's C.S.S.
Source: ITSO. This data may not be complete. We recommend contacting the local school district to confirm school assignments for this home.
- Ontario
- Waterloo Regional Municipality
- Kitchener
- N2P 2Y2
- Doon South
- 929 Manorbrook Ct
