Welcome to this exceptional home in the highly desirable Doon South community! Situated on a spacious pie-shaped lot backing onto beautiful green space in Topper Woods. Featuring 5 bedrooms on the upper level and 4.5 bathrooms, this home is thoughtfully designed for both comfortable family living and entertaining. The elegant brick and stone exterior is complemented by a large exposed-aggregate concrete driveway and an impressive 3-car garage. Step inside to a spacious foyer with 9' ceilings, the main floor also features a private office, convenient laundry room, California shutters throughout. Step outside to the beautifully landscaped backyard, featuring a large patio with elegant glass panels, creating a stylish and inviting space for relaxing and entertaining while enjoying the green-space views. The patio includes stairs leading to the ground level and is complemented by a fully fenced yard, storage shed, and irrigation system. Upstairs, the spacious primary suite offers two walk-in closets and a luxurious ensuite. Four additional bedrooms provide plenty of space for family and guests, with convenient Jack & Jill bathroom access. The fully finished walkout basement adds valuable additional living space and includes a 3-piece bathroom. Ideally located close to schools, trails, shopping, major amenities, and convenient highway access, this is a home you won’t want to miss!
For sale
C$1,499,900
517 Topper Woods Cres, Kitchener, ON N2P 2Y4
6beds
3,744sqft
Single Family Residence, Residential
Built in 2006
5,892 Square Feet Lot
$-- Zestimate®
C$401/sqft
C$-- HOA
What's special
Spacious pie-shaped lotPrivate officeConvenient laundry roomCalifornia shutters throughoutBeautifully landscaped backyardGreen-space viewsFully fenced yard
- 2 days
- 16
- 1
Zillow last checked:
Listing updated:
Listed by:
Wei Zhang, Salesperson,
SMART FROM HOME REALTY LIMITED
Source: ITSO,MLS®#: 40863427Originating MLS®#: Cornerstone Association of REALTORS®
Facts & features
Interior
Bedrooms & bathrooms
- Bedrooms: 6
- Bathrooms: 5
- Full bathrooms: 4
- 1/2 bathrooms: 1
Other
- Features: Ensuite Privilege, Walk-In Closet(s)
- Level: Second
- Area: 268.08
- Dimensions: 19ft. 4in. X 14ft. 8in.
Bedroom
- Features: Semi-Ensuite (walk thru)
- Level: Second
- Area: 144.18
- Dimensions: 13ft. 6in. X 11ft. 4in.
Bedroom
- Features: Semi-Ensuite (walk thru)
- Level: Second
- Area: 143.66
- Dimensions: 13ft. 6in. X 11ft. 0in.
Bedroom
- Features: Semi-Ensuite (walk thru)
- Level: Second
- Area: 155.11
- Dimensions: 14ft. 5in. X 11ft. 4in.
Bedroom
- Features: Semi-Ensuite (walk thru)
- Level: Second
- Area: 171.09
- Dimensions: 13ft. 10in. X 13ft. 6in.
Bedroom
- Level: Basement
- Area: 224.56
- Dimensions: 16ft. 4in. X 14ft. 0in.
Bathroom
- Features: 5+ Piece
- Level: Second
Bathroom
- Features: 5+ Piece
- Level: Second
Bathroom
- Features: 3-Piece
- Level: Basement
Bathroom
- Features: 2-Piece
- Level: Lower
Bathroom
- Features: 4-Piece
- Level: Second
Den
- Features: California Shutters
- Level: Basement
- Area: 171.09
- Dimensions: 13ft. 8in. X 13ft. 8in.
Dining room
- Features: California Shutters, Hardwood Floor
- Level: Main
- Area: 247.26
- Dimensions: 19ft. 2in. X 13ft. 0in. X 9ft. 0in.
Family room
- Features: California Shutters, Fireplace, Hardwood Floor
- Level: Main
- Area: 266.28
- Dimensions: 19ft. 2in. X 14ft. 0in. X 9ft. 0in.
Game room
- Features: California Shutters, Walkout to Balcony/Deck
- Level: Basement
- Area: 581.45
- Dimensions: 29ft. 0in. X 20ft. 5in.
Kitchen
- Features: California Shutters, Crown Moulding, Tile Floors
- Level: Main
- Area: 348.2
- Dimensions: 23ft. 9in. X 15ft. 8in. X 9ft. 0in.
Laundry
- Features: Tile Floors
- Level: Main
- Area: 256
- Dimensions: 16ft. 0in. X 16ft. 0in. X 9ft. 0in.
Living room
- Features: California Shutters, Hardwood Floor
- Level: Main
- Area: 195
- Dimensions: 15ft. 0in. X 13ft. 0in. X 9ft. 0in.
Office
- Features: California Shutters, French Doors
- Level: Main
- Area: 110
- Dimensions: 11ft. 0in. X 10ft. 0in. X 9ft. 0in.
Heating
- Forced Air, Natural Gas
Cooling
- Central Air
Appliances
- Included: Dishwasher, Dryer, Microwave, Refrigerator, Stove, Washer
- Laundry: In-Suite
Features
- Auto Garage Door Remote(s), Central Vacuum
- Windows: Window Coverings
- Basement: Walk-Out Access,Full,Finished
- Has fireplace: Yes
- Fireplace features: Gas
Interior area
- Total structure area: 5,515
- Total interior livable area: 3,744 sqft
- Finished area above ground: 3,744
- Finished area below ground: 1,771
Video & virtual tour
Property
Parking
- Total spaces: 7
- Parking features: Attached Garage, Concrete, Other, Private Drive Triple+ Wide
- Attached garage spaces: 3
- Uncovered spaces: 4
Features
- Stories: 2
- Frontage type: East
- Frontage length: 42.07
Lot
- Size: 5,892 Square Feet
- Dimensions: 42.07 x 140.06
- Features: Urban, Pie Shaped Lot, Highway Access, Park, Quiet Area, Ravine, Schools, Trails
Details
- Additional structures: Shed(s)
- Parcel number: 227342034
- Zoning: RES-4
Construction
Type & style
- Home type: SingleFamily
- Architectural style: Contemporary
- Property subtype: Single Family Residence, Residential
Materials
- Aluminum Siding, Brick, Stone
- Foundation: Poured Concrete
- Roof: Asphalt Shing
Condition
- 16-30 Years
- New construction: No
- Year built: 2006
Utilities & green energy
- Sewer: Sewer (Municipal)
- Water: Municipal
Community & HOA
Location
- Region: Kitchener
Financial & listing details
- Price per square foot: C$401/sqft
- Annual tax amount: C$10,840
- Date on market: 9/21/2026
- Inclusions: Dishwasher, Dryer, Microwave, Refrigerator, Stove, Washer, Window Coverings
Price history
| Date | Event | Price |
|---|---|---|
| 9/21/2026 | Listed for sale | C$1,499,900C$401/sqft |
Source: ITSO #40863427 Report a problem | ||
Public tax history
Tax history is unavailable.
Climate risks
Neighborhood: Doon South
Nearby schools
GreatSchools rating
No schools nearby
We couldn't find any schools near this home.

Similar homes
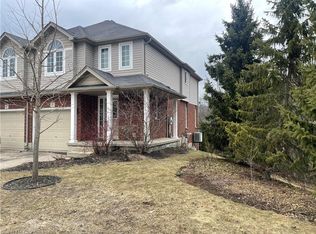
- C$1,299,9004 bd4 ba2.7k sqft27 Autumn Ridge Trl, Kitchener, ON N2P 2J6For Sale
 MLS ID #40864039, Mimoza Hutton, Salesperson, Re/Max Twin City Realty Inc.. ITSO
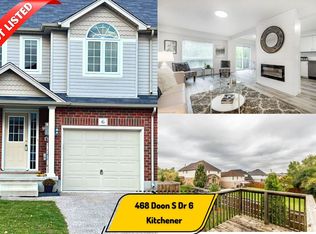
 - C$1,650,0004 bd4 ba2.8k sqft15 Marquette Dr, Kitchener, ON N2P 2H2For Sale
 MLS ID #40865146, Michael Rawson, Salesperson, One Percent Realty Ltd.. ITSO
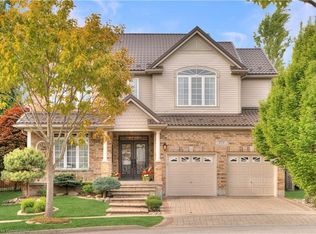
 - C$1,500,0005 bd4 ba3.4k sqft32 Pennsylvania Cres, Kitchener, ON N2P 2S5For Sale
 MLS ID #40853948, Faisal Susiwala, Broker of Record, RE/MAX TWIN CITY FAISAL SUSIWALA REALTY. ITSO
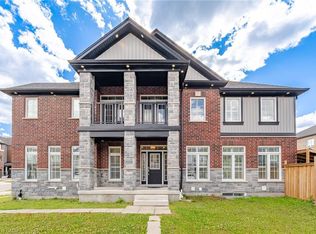
 - C$1,499,0006 bd6 ba3.2k sqft127 Monarch Woods Dr, Kitchener, ON N2P 2J6For Sale
 MLS ID #40840557, Tj Batoo, Broker Manager, RE/MAX REAL ESTATE CENTRE INC. ITSO
