STOP SCROLLING! This is the Doon home you've been waiting for! Welcome to 479 Doon South Drive, a beautifully appointed 3-bedroom, 4-bathroom home featuring a sought-after walkout basement and backing onto gorgeous greenspace with no rear neighbours. From the moment you arrive, you'll appreciate the spacious layout, bright interiors, and versatile living spaces designed for growing families and entertaining. Imagine enjoying your morning coffee overlooking nature, hosting summer gatherings in your private backyard, or simply relaxing in the peaceful surroundings after a busy day. Perfectly located just minutes from Conestoga College, university campuses, top-rated schools, shopping, parks, trails, and quick access to Highway 401, this location offers unbeatable convenience for commuters, families, and investors. Homes with walkouts and greenspace views in this prime location don't come along often. Don't miss your opportunity to call 479 Doon South Drive home!
For sale
C$888,888
479 Doon South Dr E, Kitchener, ON N2P 2T6
3beds
4baths
Single Family Residence
Built in ----
5,069 Square Feet Lot
$-- Zestimate®
C$--/sqft
C$-- HOA
What's special
Sought-after walkout basementSpacious layoutBright interiorsPrivate backyardPeaceful surroundings
- 2 days |
- 17 |
- 1 |
Zillow last checked:
Listing updated:
Listed by:
Keller Williams Home Group Realty
Source: TRREB,MLS®#: X13649618 Originating MLS®#: One Point Association of REALTORS
Originating MLS®#: One Point Association of REALTORSFacts & features
Interior
Bedrooms & bathrooms
- Bedrooms: 3
- Bathrooms: 4
Primary bedroom
- Level: Second
- Dimensions: 4.97 x 4.63
Bedroom
- Level: Second
- Dimensions: 3.47 x 3.04
Bathroom
- Level: Second
- Dimensions: 2.41 x 2.29
Bathroom
- Level: Main
- Dimensions: 2.15 x 0.98
Bathroom
- Level: Basement
- Dimensions: 1.55 x 1.51
Bathroom
- Level: Second
- Dimensions: 3.33 x 2.45
Other
- Level: Second
- Dimensions: 3.33 x 4.09
Dining room
- Level: Main
- Dimensions: 3.47 x 2.9
Foyer
- Level: Main
- Dimensions: 1.56 x 4.16
Kitchen
- Level: Main
- Dimensions: 3.21 x 3.43
Laundry
- Level: Main
- Dimensions: 1.52 x 2.82
Living room
- Level: Main
- Dimensions: 6.67 x 3.24
Recreation
- Level: Basement
- Dimensions: 6.52 x 6.32
Utility room
- Level: Basement
- Dimensions: 3.16 x 1.85
Heating
- Forced Air, Gas
Cooling
- Central Air
Appliances
- Included: Water Heater, Water Softener
Features
- Water Meter
- Basement: Finished with Walk-Out
- Has fireplace: Yes
- Fireplace features: Natural Gas
Interior area
- Living area range: 1500-2000 null
Video & virtual tour
Property
Parking
- Total spaces: 4
- Parking features: Front Yard Parking, Private Double, Garage Door Opener
- Has garage: Yes
Features
- Stories: 2
- Patio & porch: Deck
- Exterior features: Backs On Green Belt, Landscaped, Privacy, Year Round Living
- Pool features: None
- Has view: Yes
- View description: City
- Waterfront features: None
Lot
- Size: 5,069 Square Feet
- Features: Fenced Yard, Hospital, Rec./Commun.Centre, Public Transit, Place Of Worship, Library, Rectangular Lot
- Topography: Flat,Wooded/Treed
Details
- Additional structures: Fence - Full, Gazebo
- Parcel number: 227341246
Construction
Type & style
- Home type: SingleFamily
- Property subtype: Single Family Residence
Materials
- Brick, Vinyl Siding
- Foundation: Poured Concrete
- Roof: Asphalt Shingle
Utilities & green energy
- Sewer: Sewer
Community & HOA
Community
- Security: Carbon Monoxide Detector(s), Smoke Detector(s)
Location
- Region: Kitchener
Financial & listing details
- Tax assessed value: C$399,000
- Annual tax amount: C$5,413
- Date on market: 8/7/2026
K
Keller Williams Home Group Realty
By pressing Contact Agent, you agree that the real estate professional identified above may call/text you about your search, which may involve use of automated means and pre-recorded/artificial voices. You don't need to consent as a condition of buying any property, goods, or services. Message/data rates may apply. You also agree to our Terms of Use. Zillow does not endorse any real estate professionals. We may share information about your recent and future site activity with your agent to help them understand what you're looking for in a home.
Price history
Price history is unavailable.
Public tax history
Tax history is unavailable.
Climate risks
Neighborhood: Doon South
Nearby schools
GreatSchools rating
No schools nearby
We couldn't find any schools near this home.
- C$955,0004 bd4 ba1.9k sqft475 Doon South Dr, Kitchener, ON N2P2T6Sold

- C$--3 bd2 ba1.5k sqft468 Doon South Dr #6, Kitchener, ON N2P0A2Off Market
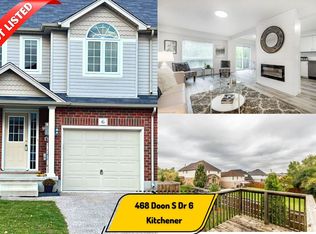
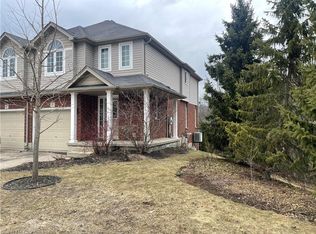
- C$635,0003 bd2 ba1.5k sqft468 Doon South Dr #7, Kitchener, ON N2P0A2Sold
- C$---- bd-- ba-- sqft433 Doon South Dr, Kitchener, ON N2P2T6Off Market
- C$749,0003 bd3 ba-- sqft500 Robert Ferrie Dr, Kitchener, ON N2P2T7For Sale
- C$---- bd-- ba-- sqft544 Robert Ferrie Dr, Kitchener, ON N2P2T8Off Market
- C$955,0005 bd5 ba2k sqft110 Steepleridge St, Kitchener, ON N2P2W2Sold
- C$---- bd-- ba-- sqft596 Robert Ferrie Dr, Kitchener, ON N2P2T8Off Market
Similar homes
- C$899,9004 bd4 ba-- sqft244 Doon South Dr, Kitchener, ON N2P 2L8For Sale
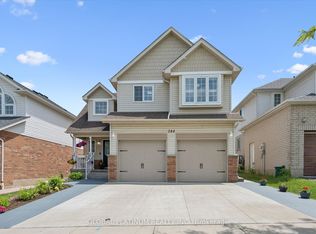 MLS ID #X13415396, GLOBAL PLATINUM REALTY INC.. TRREB
 - C$799,0003 bd2 ba-- sqft16 Monterey Rd, Kitchener, ON N2B 1V3For Sale
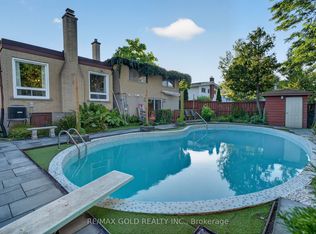 MLS ID #X13635314, RE/MAX GOLD REALTY INC.. TRREB
 - C$924,0006 bd3 ba1.9k sqft476 Prospect Ave, Kitchener, ON N2A 1E1For Sale
 MLS ID #40849706, Saul Tahuite, Salesperson, Flux Realty. ITSO
 - C$798,0003 bd3 ba-- sqft1037 Clare Ave, Cambridge, ON N3H 2E2For Sale
 MLS ID #X13629592, ROYAL LEPAGE SIGNATURE REALTY. TRREB
 - C$839,9003 bd4 ba-- sqft63 Boulder Cres, Guelph, ON N1G 5A2For SaleMLS ID #X13646184, Keller Williams Home Group Realty. TRREB
- C$849,0004 bd3 ba-- sqft58 Reyburn Ave, Kitchener, ON N2C 2B2For SaleMLS ID #X13485786, Keller Williams Home Group Realty. TRREB
- C$799,9003 bd3 ba-- sqft284 Sweet Gale St, Waterloo, ON N2V 0B3For SaleMLS ID #X13648732, HOMELIFE SUPERSTARS REAL ESTATE LIMITED. TRREB
- C$849,9004 bd3 ba1.3k sqft58 Bock St, Wilmot, ON N0B 2E0For SaleMLS ID #40846563, Alia Henderson, Salesperson, Royal LePage Wolle Realty. ITSO
- C$949,9004 bd4 ba3k sqft667 Linden Dr, Cambridge, ON N3H 0B6For SaleMLS ID #40845574, Anurag Sharma, Broker, RE/MAX Twin City Realty Inc.. ITSO
- C$829,9003 bd4 ba-- sqft217 Deerpath Dr, Guelph, ON N1K 1W6For SaleMLS ID #X13638104, Keller Williams Home Group Realty. TRREB
- C$849,9004 bd3 ba-- sqft41 Harmer Cres, Blandford Blenheim, ON N0J 1G0For SaleMLS ID #X13632936, REAL BROKER ONTARIO LTD.. TRREB
- C$799,9994 bd3 ba-- sqft35 Borland Dr, Guelph, ON N1G 5B5For SaleMLS ID #X13651390, HomeLife Power Realty Inc. TRREB
- C$899,9004 bd4 ba-- sqft8 Pickwick Pl, Guelph, ON N1H 7V8For SaleMLS ID #X13613420, Coldwell Banker Neumann Real Estate. TRREB
- C$749,0005 bd2 ba1k sqft212 Doon Rd, Kitchener, ON N2G 3E2For SaleMLS ID #40849418, Michelle Hojan, Broker, PEAK REALTY LTD.. ITSO
- C$899,0004 bd4 ba-- sqft21 Hawkswood Dr, Kitchener, ON N2K 4J6For SaleMLS ID #X13515546, CENTURY 21 GREEN REALTY INC.. TRREB
- C$799,9004 bd3 ba-- sqft110 Green Gate Blvd, Cambridge, ON N1T 2E2For SaleMLS ID #X13612016, RE/MAX REAL ESTATE CENTRE INC.. TRREB
- C$1,039,0005 bd4 ba-- sqft148 Clairfields Dr W, Guelph, ON N1G 5A3For SaleMLS ID #X13651780, Keller Williams Home Group Realty. TRREB
- C$649,9004 bd2 ba-- sqft68 Elgin St S, Cambridge, ON N1R 5G5For SaleMLS ID #X13635932, Royal LePage Exchange Realty Co.. TRREB
- C$999,9974 bd3 ba-- sqft519 Duke St W, Kitchener, ON N2H 3Y7For SaleMLS ID #X13552952, ENGEL & VOLKERS WATERLOO REGION. TRREB
- C$1,149,9005 bd5 ba-- sqft236 Shady Glen Cres, Kitchener, ON N2R 0J8For SaleMLS ID #X13548018, GLOBAL PLATINUM REALTY INC.. TRREB
