END-UNIT townhome in the heart of Doon South - BACKING ONTO PRIVATE GREENSPACE and PROTECTED FOREST! This freshly painted 3-bed, 1.5-bath home offers a bright open-concept layout with updated wide plank flooring throughout. The kitchen features stainless steel appliances, granite countertops, reverse osmosis water system, and sliders to an upper deck - perfect for relaxing or entertaining. Upstairs you will find a spacious primary bedroom with walk-in closet and cheater ensuite access, plus two additional bedrooms and a versatile space that could be useful as an office or a kid's play space. Both bathrooms have stylish marble and quartz finishes. The walkout basement offers great potential with laundry, utilities, storage, and rough-in for another bathroom. Single-car garage, low condo fees and move-in ready condition. Close to schools, trails, Conestoga College, and minutes to Hwy 401 - this is an exceptional opportunity!
Sold for $635,000
C$635,000
468 Doon South Dr #7, Kitchener, ON N2P 0A2
3beds
1,541sqft
Row/Townhouse, Residential, Condominium
Built in 2007
-- sqft lot
$-- Zestimate®
C$412/sqft
C$2,685 Estimated rent
Home value
Not available
Estimated sales range
Not available
Not available
Owner options
List your home for rent
C$2,685/mo
Rent Zestimate®
Find your next renter with Zillow Rental Manager. Plus, with online applications, you can quickly screen prospective tenants – for free.
C$2,685/mo
Rent Zestimate®
Refinance and save
C$2,896/mo
Est. payment
Refinancing to a lower rate could help reduce your monthly payments and save thousands over the life of the loan.
C$2,896/mo
Est. payment
Explore your selling options
Work with a Zillow partner agent
Leverage their expertise and Zillow's premium Showcase listings to get your home seen by more buyers.
Get startedList with your own agent
Get your home in front of millions of buyers by listing it on Zillow.
Learn how to do itSell it yourself
Take full control of how buyers see your home on Zillow by listing For Sale by Owner (FSBO).
List your homeWhat's special
End-unit townhomeFreshly paintedBright open-concept layoutGranite countertopsReverse osmosis water systemSpacious primary bedroomWalk-in closet
Zillow last checked:
Listing updated:
Listed by:
Laurie Keyes, Salesperson,
RE/MAX Twin City Realty Inc.,
Dailen Keyes, Salesperson,
RE/MAX Twin City Realty Inc.
Source: ITSO,MLS®#: 40813743Originating MLS®#: Cornerstone Association of REALTORS®
Facts & features
Interior
Bedrooms & bathrooms
- Bedrooms: 3
- Bathrooms: 2
- Full bathrooms: 1
- 1/2 bathrooms: 1
- Main level bathrooms: 1
Other
- Level: Second
Bedroom
- Level: Second
Bedroom
- Level: Second
Bathroom
- Features: 2-Piece
- Level: Main
Bathroom
- Features: 4-Piece
- Level: Second
Other
- Level: Basement
Dining room
- Level: Main
Family room
- Level: Second
Kitchen
- Level: Main
Laundry
- Level: Basement
Living room
- Level: Main
Utility room
- Level: Basement
Heating
- Forced Air, Natural Gas
Cooling
- Central Air
Appliances
- Included: Water Softener, Dishwasher, Dryer, Microwave, Refrigerator, Stove, Washer
- Laundry: In Basement
Features
- Auto Garage Door Remote(s), Built-In Appliances
- Basement: Walk-Out Access,Full,Unfinished
- Has fireplace: No
Interior area
- Total structure area: 1,541
- Total interior livable area: 1,541 sqft
- Finished area above ground: 1,541
Property
Parking
- Total spaces: 2
- Parking features: Attached Garage, Garage Door Opener, Asphalt, Private Drive Single Wide
- Attached garage spaces: 1
- Uncovered spaces: 1
Features
- Stories: 2
- Patio & porch: Open, Deck, Porch
- Exterior features: Backs on Greenbelt
- Has view: Yes
- View description: Trees/Woods
- Frontage type: North
Lot
- Features: Urban, Near Golf Course, Greenbelt, Highway Access, Library, Park, Playground Nearby, Public Transit, Rec./Community Centre, Schools, Shopping Nearby, Trails
Details
- Parcel number: 234670007
- Zoning: R6
Construction
Type & style
- Home type: Townhouse
- Property subtype: Row/Townhouse, Residential, Condominium
- Attached to another structure: Yes
Materials
- Brick, Vinyl Siding
- Foundation: Poured Concrete
- Roof: Asphalt Shing
Condition
- 16-30 Years
- New construction: No
- Year built: 2007
Utilities & green energy
- Sewer: Sewer (Municipal)
- Water: Municipal
Community & HOA
HOA
- Has HOA: Yes
- Amenities included: BBQs Permitted, Parking
- Services included: Insurance, Common Elements, Maintenance Grounds, Property Management Fees, Snow Removal
- HOA fee: C$212 monthly
Location
- Region: Kitchener
Financial & listing details
- Price per square foot: C$412/sqft
- Annual tax amount: C$4,029
- Date on market: 3/26/2026
- Inclusions: Dishwasher, Dryer, Garage Door Opener, Microwave, Refrigerator, Stove, Washer, Reverse Osmosis Drinking System
- Exclusions: Dresser In Kid's Room, Mirrors And Word Art In Primary Bedroom, All Staging Items
Price history
| Date | Event | Price |
|---|---|---|
| 6/17/2026 | Sold | C$635,000C$412/sqft |
Source: ITSO #40813743 Report a problem | ||
Public tax history
Tax history is unavailable.
Neighborhood: Doon South
Nearby homes
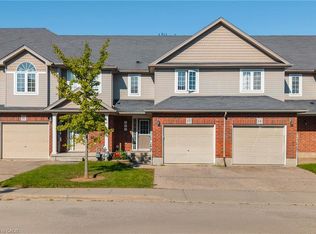
- C$598,2503 bd3 ba1.5k sqft468 Doon South Dr #15, Kitchener, ON N2P0A2For Sale
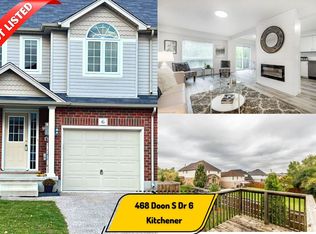
- C$--3 bd2 ba1.5k sqft468 Doon South Dr #6, Kitchener, ON N2P0A2Off Market
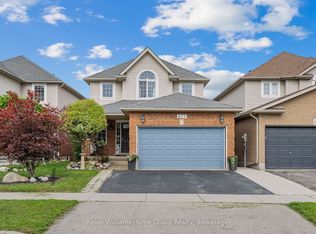
- C$955,0004 bd4 ba1.9k sqft475 Doon South Dr, Kitchener, ON N2P2T6Sold

- C$888,8883 bd4 ba-- sqft479 Doon South Dr E, Kitchener, ON N2P2T6For Sale
- C$---- bd-- ba-- sqft433 Doon South Dr, Kitchener, ON N2P2T6Off Market
- C$1,399,9006 bd5 ba3.7k sqft517 Topper Woods Cres, Kitchener, ON N2P2Y4For Sale
- C$1,380,0005 bd5 ba3.5k sqft537 Topper Woods Cres, Kitchener, ON N2P2Y3Sold
- C$---- bd-- ba-- sqft544 Robert Ferrie Dr, Kitchener, ON N2P2T8Off Market
Nearby schools
GreatSchools rating
No schools nearby
We couldn't find any schools near this home.
- Ontario
- Waterloo Regional Municipality
- Kitchener
- N2P 0A2
- Doon South
- 468 Doon South Dr Unit 7
