Skip main navigation
For sale
  • C$819,900

    110 Green Gate Blvd, Cambridge, ON N1T 2E2

    4beds
    3baths
    Single Family Residence
    Built in ----
    3,148 Square Feet Lot
    $-- Zestimate®
    C$--/sqft
    C$-- HOA

    What's special

    Bright and inviting layoutOversized l shape kitchenPremium lg appliancesThree generously sized bedroomsWell-appointed bathroomBonus family room upstairsFinished basement
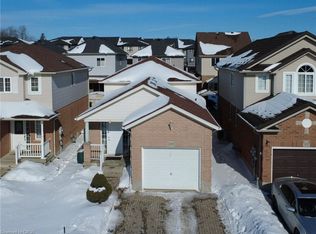
    Welcome to 110 Green Gate Boulevard, a well-maintained and versatile home located in one of Cambridge's most desirable family-friendly neighbourhoods. Offering 3+1 bedrooms and 3 bathrooms, this property provides the perfect blend of comfort, space, and functionality for growing families or savvy investors.The main level features a bright and inviting layout, ideal for both everyday living and entertaining. Open entrance with an oversized L shape kitchen with premium LG appliances. Upstairs, you'll find three generously sized bedrooms along with a well-appointed bathroom, providing ample space for the whole family. Bonus family room upstairs for extra space or potential to convert to a second master bedroom as well. The finished basement adds incredible value with an additional bedroom and excellent rental potential, making it a great opportunity for extra income or multi-generational living. The basement features a full kitchen and a full bathroom as well and entrance from the garage provides opportunity for renting out the basement. Situated in a prime location, this home is just minutes from top-rated schools, beautiful parks, and convenient highway access, making commuting and daily errands effortless. Whether you're looking to settle into a welcoming community or invest in a property with income potential, this home checks all the boxes.A fantastic opportunity to own a move-in-ready detached home in a highly sought-after Cambridge location.
    41 days
    |
    25
    |
    2
    |

    Zillow last checked:

    Listing updated:

    Listed by:

    RE/MAX REAL ESTATE CENTRE INC.

    Source: TRREB,MLS®#: X13239014MLS LogoOriginating MLS®#: Toronto Regional Real Estate Board

      Facts & features

      Interior

      Bedrooms & bathrooms
      • Bedrooms: 4
      • Bathrooms: 3
      Heating
      • Forced Air, Gas
      Cooling
      • Central Air
      Features
      • In-Law Capability, In-Law Suite
      • Flooring: Carpet Free
      • Basement: Finished,Full
      • Has fireplace: No
      Interior area
      • Living area range: 1500-2000 null

      Property

      Parking
      • Total spaces: 4
      • Parking features: Private Double
      • Has attached garage: Yes
      Features
      • Stories: 2
      • Pool features: None
      Lot
      • Size: 3,148 Square Feet
      • Features: Fenced Yard, Public Transit, School Bus Route
      Details
      • Parcel number: 038450190

      Construction

      Type & style
      • Home type: SingleFamily
      • Property subtype: Single Family Residence
      Materials
      • Brick
      • Foundation: Unknown
      • Roof: Shingle

      Utilities & green energy

      • Sewer: Sewer

      Community & HOA

      Location
      • Region: Cambridge

      Financial & listing details

      • Annual tax amount: C$5,383
      • Date on market: 6/4/2026
      RE/MAX REAL ESTATE CENTRE INC.

      RE/MAX REAL ESTATE CENTRE INC.

      By pressing Contact Agent, you agree that the real estate professional identified above may call/text you about your search, which may involve use of automated means and pre-recorded/artificial voices. You don't need to consent as a condition of buying any property, goods, or services. Message/data rates may apply. You also agree to our Terms of Use. Zillow does not endorse any real estate professionals. We may share information about your recent and future site activity with your agent to help them understand what you're looking for in a home.

        Price history

        Price history is unavailable.

        Public tax history

        Tax history is unavailable.

        Climate risks

        Neighborhood: N1T

        Getting around

        45 / 100
        Car-Dependent
        50 / 100
        Bikeable

        Nearby schools

        GreatSchools rating

        No schools nearby

        We couldn't find any schools near this home.

        Similar homes