Great Location! One of the largest units with Backyard. Built in 2022 by Cable View Homes, located int he desirable Branchton Park neighbourhood in Cambridge. 4 bedrooms, 3 washrooms, 1675 Square Feet. Attached garage. Main Floor features an OpenConcept layout creating a bright and airy atmosphere. Easy access to a large balcony. The home features Laminate Flooring, Ceramic Tiles. POTL FEE $99.00 per month. Great for First Time Buyers or a Young Family.
New construction
C$599,000
51 Sparrow Ave #10, Cambridge, ON N1T 0E5
4beds
3baths
Townhouse
Built in ----
814 Square Feet Lot
$-- Zestimate®
C$--/sqft
C$-- HOA
What's special
Attached garageLaminate flooringCeramic tiles
- 24 days |
- 55 |
- 0 |
Zillow last checked:
Listing updated:
Listed by:
Toronto Real Estate Realty Plus Inc
Source: TRREB,MLS®#: X13580778 Originating MLS®#: Toronto Regional Real Estate Board
Originating MLS®#: Toronto Regional Real Estate BoardFacts & features
Interior
Bedrooms & bathrooms
- Bedrooms: 4
- Bathrooms: 3
Bedroom
- Description: Breakfast
- Level: Upper
- Area: 0 Square Meters
- Area source: Other
- Dimensions: 13.78 x 10.7
Bedroom 2
- Description: Primary Bedroom
- Level: Upper
- Area: 0 Square Meters
- Area source: Other
- Dimensions: 10.6 x 9
Bedroom 3
- Description: Bedroom 2
- Level: Upper
- Area: 0 Square Meters
- Area source: Other
- Dimensions: 9.09 x 7.58
Bedroom 4
- Description: Bedroom 3
- Level: Ground
- Area: 0 Square Meters
- Area source: Other
- Dimensions: 13.12 x 8.4
Breakfast
- Description: Dining Room
- Level: Main
- Area: 0 Square Meters
- Area source: Other
- Dimensions: 8.9 x 7.09
Dining room
- Description: Living Room
- Level: Main
- Area: 0 Square Meters
- Area source: Other
- Dimensions: 11 x 9.38
Kitchen
- Description: Kitchen
- Level: Main
- Area: 0 Square Meters
- Area source: Other
- Dimensions: 13 x 9
Living room
- Description: Powder Room
- Level: Main
- Area: 0 Square Meters
- Area source: Other
- Dimensions: 16.11 x 1260
Heating
- Forced Air, Gas
Cooling
- Central Air
Features
- None
- Basement: None
- Has fireplace: No
Interior area
- Living area range: 1500-2000 null
Property
Parking
- Total spaces: 2
- Parking features: Private
- Has attached garage: Yes
Features
- Stories: 3
- Pool features: None
Lot
- Size: 814 Square Feet
Details
- Parcel number: 038451144
Construction
Type & style
- Home type: Townhouse
- Property subtype: Townhouse
- Attached to another structure: Yes
Materials
- Brick, Vinyl Siding
- Foundation: Brick
- Roof: Asphalt Shingle
Condition
- New Construction
- New construction: Yes
Utilities & green energy
- Sewer: Sewer
Community & HOA
Location
- Region: Cambridge
Financial & listing details
- Annual tax amount: C$4,300
- Date on market: 7/18/2026
Price history
Price history is unavailable.
Public tax history
Tax history is unavailable.
Climate risks
Neighborhood: N1R
Nearby schools
GreatSchools rating
No schools nearby
We couldn't find any schools near this home.
- C$2,7494 bd3 ba-- sqft51 Sparrow Ave #23, Cambridge, ON N1T0E5For Rent

- C$--3 bd2 ba1.7k sqft51 Sparrow Ave #11, Cambridge, ON N1T0E5Off Market
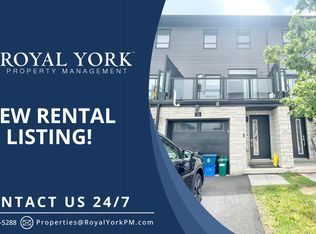
- C$688,0003 bd-- ba1.7k sqft51 Sparrow Ave #4, Cambridge, ON N1T0E5Sold
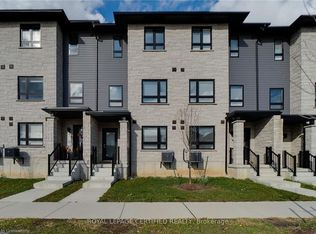
- C$595,0003 bd3 ba1.4k sqft51 Sparrow Ave #32, Cambridge, ON N1T0E5Sold
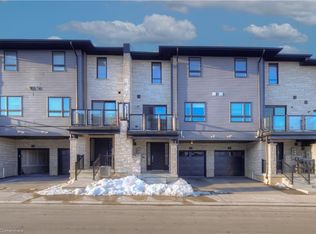
- C$--3 bd3 ba-- sqft51 Sparrow Ave #60, Cambridge, ON N1T0E5Off Market
- C$--3 bd3 ba-- sqft51 Sparrow Ave #57, Cambridge, ON N1T0E5Off Market
- C$579,8003 bd3 ba1.4k sqft51 Sparrow Ave #37, Cambridge, ON N1T0E5For Sale
- C$685,5004 bd2 ba1.4k sqft109 Green Gate Blvd, Cambridge, ON N1T2E2Sold
Similar homes
- C$599,9003 bd4 ba1.9k sqft155 Equestrian Way #26, Cambridge, ON N3E 0E8For Sale
 MLS ID #40852959, Maroof Badar, Salesperson, RE/MAX Twin City Realty Inc.. ITSO
 - C$649,0004 bd4 ba1.3k sqft770 Linden Dr, Cambridge, ON N3H 0E3For Sale
 MLS ID #40845333, Sanjeev Mathuria, Salesperson, ROYAL LEPAGE CROWN REALTY SERVICES. ITSO
 - C$649,9003 bd3 ba1.8k sqft22 Dundonald Rd, Cambridge, ON N1S 3H3For Sale
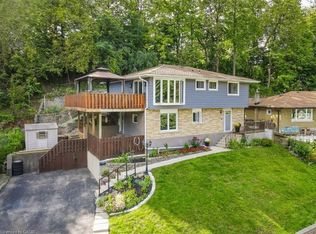 MLS ID #40845134, Matthew Davey, Salesperson, ROYAL LEPAGE CROWN REALTY SERVICES. ITSO
 - C$579,9002 bd2 ba790 sqft21 Cedar St, Cambridge, ON N1S 1T8For Sale
 MLS ID #40840300, Jared Cook, Salesperson, RE/MAX Escarpment Realty Inc.. ITSO
 - C$549,9992 bd2 ba1.2k sqft10 Birmingham Dr #129, Cambridge, ON N1R 0C6For SaleMLS ID #40836033, Igor Miljanovic, Salesperson, HOMELIFE MIRACLE REALTY LTD. ITSO
- C$689,9003 bd3 ba1.3k sqft455 Guelph Ave #20, Cambridge, ON N3C 0H2For SaleMLS ID #40841752, Alejandra Ivic, Salesperson, RE/MAX Twin City Realty Inc.. ITSO
- C$600,0003 bd6 ba-- sqft249 Gillespie Dr, Brantford, ON N3T 0W2For SaleMLS ID #X13591336, HOMELIFE MAPLE LEAF REALTY LTD.. TRREB
- C$599,9003 bd3 ba-- sqft312 Activa Ave, Kitchener, ON N2E 3V1For SaleMLS ID #X13480828, SAVOCO REAL ESTATE LTD.. TRREB
- C$575,0004 bd2 ba1.2k sqft181 Thaler Ave, Kitchener, ON N2A 1R4For SaleMLS ID #40845971, Rajee Sinha, Salesperson, KELLER WILLIAMS INNOVATION REALTY. ITSO
- C$699,9003 bd3 ba1.9k sqft258 Hespeler Rd #8, Cambridge, ON N1R 0C9For SaleMLS ID #40798153, Shaw Hasyj, Salesperson, SHAW REALTY GROUP INC.. ITSO
- C$567,8883 bd3 ba-- sqft51 Holder Dr, Brantford, ON N3T 0W8For SaleMLS ID #X13466906, GLOBAL BRICKS EXECUTIVE HOMES REALTY. TRREB
- C$599,9004 bd3 ba1.9k sqftIvy Towns Ll, Waterloo, ON N2L 0G9For SaleMLS ID #40832398, Jim Mcintyre, Salesperson, RE/MAX SOLID GOLD REALTY (II) LTD.. ITSO
- C$579,9904 bd3 ba-- sqft620 Colborne St W #51, Brantford, ON N3T 0Y1For SaleMLS ID #X13455212, SPECTRUM REALTY SERVICES INC.. TRREB
- C$709,0003 bd3 ba1.9k sqft258 Hespeler Rd #34, Cambridge, ON N1R 0C9For SaleMLS ID #40798159, Shaw Hasyj, Salesperson, SHAW REALTY GROUP INC.. ITSO
- C$798,0004 bd3 ba-- sqft32 Crossmore Cres, Cambridge, ON N1S 0C7For SaleMLS ID #X13446478, YOUR HOME SOLD GUARANTEED REALTY INTERCITY PLUS INC.. TRREB
- C$459,9002 bd3 ba1.3k sqftHavn, Cambridge, ON N1R 0E2For SaleMLS ID #40845079, Jim Angelopoulos, Salesperson, RE/MAX REAL ESTATE CENTRE INC., BROKERAGE. ITSO
- C$499,9002 bd3 ba1.3k sqft585 Colborne St E #913, Brantford, ON N3S 3P6For SaleMLS ID #40853445, Andrew Evans, Salesperson, Re/Max Escarpment Realty Inc.. ITSO
- C$888,9004 bd3 ba-- sqft40 Blackburn St, Cambridge, ON N1S 0E1For SaleMLS ID #X13480318, HOMELIFE/MIRACLE REALTY LTD. TRREB
- C$624,9003 bd3 ba-- sqft120 Court Dr #62, Brant, ON N3L 0N2For SaleMLS ID #X13206942, CENTURY 21 MILLER REAL ESTATE LTD.. TRREB
- C$635,0003 bd3 ba1.1k sqft151 Clairfields Dr E #4, Guelph, ON N1L 1P5For SaleMLS ID #40842135, Nick Gill, Broker, Right at Home Realty. ITSO
