Brand New Brantwood Model Townhome in sought-after Sienna Woods East by LIV Communities. Offering approximately 1,547 sq. ft. of modern living space. This beautiful home feature 4 bedrooms, 2.5 bathrooms, an open-concept layout, spacious great room, contemporary kitchen and attached garage. Loaded with upgrades including upgraded kitchen package, and a luxurious primary ensuite shower. Includes central air conditioning, 5 brand-new appliances, and full Tarion New Home Warranty Coverage for added peace of mind. Take advantage of potential government programs and rebates available. Ideally located close to parks, trails, schools, shopping, everyday amenities and convenient Highway 403 Access. Quick closing available. An exceptional opportunity to own a brand-new home in one of Brantford's most Desirable growing communities.
For sale
C$524,990
620 Colborne St W #51, Brantford, ON N3T 0Y1
4beds
3baths
Townhouse
Built in ----
-- sqft lot
$-- Zestimate®
C$--/sqft
C$120/mo HOA
What's special
Modern living spaceOpen-concept layoutSpacious great roomContemporary kitchenAttached garageUpgraded kitchen packageLuxurious primary ensuite shower
- 126 days
- 11
- 0
Zillow last checked:
Listing updated:
Listed by:
SPECTRUM REALTY SERVICES INC.
Source: TRREB,MLS®#: X13455212 Originating MLS®#: Toronto Regional Real Estate Board
Originating MLS®#: Toronto Regional Real Estate BoardFacts & features
Interior
Bedrooms & bathrooms
- Bedrooms: 4
- Bathrooms: 3
Primary bedroom
- Level: Upper
- Dimensions: 3.15 x 3.5
Bedroom 2
- Level: Upper
- Dimensions: 2.74 x 2.44
Bedroom 3
- Level: Upper
- Dimensions: 2.61 x 2.62
Bedroom 4
- Level: Ground
- Dimensions: 2.59 x 2.62
Bathroom
- Level: Upper
- Dimensions: 1.37 x 2.74
Dining room
- Level: Main
- Dimensions: 5.56 x 3.27
Great room
- Level: Main
- Dimensions: 4.5 x 3.96
Kitchen
- Level: Main
- Dimensions: 3.15 x 2.59
Laundry
- Level: Upper
- Dimensions: 0 x 0
Other
- Level: Main
- Dimensions: 1.52 x 1.62
Heating
- Forced Air, Gas
Cooling
- Central Air
Appliances
- Laundry: In Hall, Laundry Closet
Features
- Basement: Other
- Has fireplace: No
Interior area
- Living area range: 1400-1599 null
Property
Parking
- Total spaces: 2
- Parking features: Private
- Has garage: Yes
Features
- Stories: 3
Lot
- Features: Greenbelt/Conservation, Hospital, Public Transit, Wooded/Treed
Details
- Other equipment: Air Exchanger
Construction
Type & style
- Home type: Townhouse
- Property subtype: Townhouse
Materials
- Brick, Stucco (Plaster)
Community & HOA
HOA
- Services included: Common Elements Included
- HOA fee: C$120 monthly
- HOA name: 0
Location
- Region: Brantford
Financial & listing details
- Annual tax amount: C$3,780
- Date on market: 6/17/2026
Price history
Price history is unavailable.
Public tax history
Tax history is unavailable.
Climate risks
Neighborhood: Shellard Lane
Nearby schools
GreatSchools rating
No schools nearby
We couldn't find any schools near this home.
- C$--4 bd3 ba1.5k sqft620 Colborne St W #10, Brantford, ON N3T0L8Off Market

- C$--3 bd3 ba1.6k sqft620 Colborne St W #53, Brantford, ON N3T0Y1Off Market

- C$2,5003 bd3 ba-- sqft620 Colborne St W #40, Brantford, ON N3T0Y1For Rent

- C$541,9903 bd3 ba-- sqft620 Colborne St W #22, Brantford, ON N3T0Y1New Construction
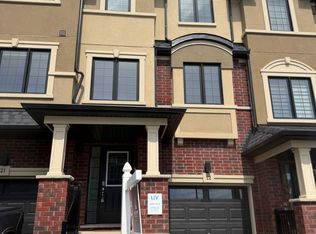
Similar homes
- C$541,9904 bd3 ba-- sqft620 Colborne St W #84, Brantford, ON N3T 0Y1For Sale
 MLS ID #X13771966, SPECTRUM REALTY SERVICES INC.. TRREB
 - C$541,9903 bd3 ba-- sqft620 Colborne St W #22, Brantford, ON N3T 0Y1New ConstructionMLS ID #X13771972, SPECTRUM REALTY SERVICES INC.. TRREB
- C$558,9903 bd3 ba-- sqft660 Colborne St W #27, Brantford, ON N3T 5L5For Sale
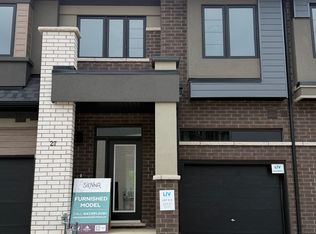 MLS ID #X13447608, SPECTRUM REALTY SERVICES INC.. TRREB
 - C$529,9003 bd3 ba1.4k sqft313 Conklin Rd #50, Brantford, ON N3T 5L5For Sale
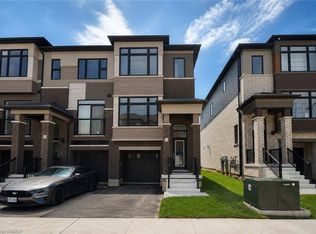 MLS ID #40872233, Matthew Comeau, Salesperson, Re/Max Twin City Realty Inc. ITSO
