Skip main navigation
Off market
  • Price Unknown

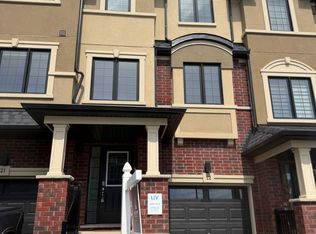
    620 Colborne St W #53, Brantford, ON N3T 0Y1

    3beds
    1,650sqft
    Townhouse
    Built in ----
    -- sqft lot
    $-- Zestimate®
    C$--/sqft
    C$2,427 Estimated rent

    Home value

    Not available

    Estimated sales range

    Not available

    Not available

    Loading
    Loading...

    Owner options

    List your home for rent

    C$2,427/mo

    Rent Zestimate®

    Find your next renter with Zillow Rental Manager. Plus, with online applications, you can quickly screen prospective tenants – for free.

    Learn more

    C$2,427/mo

    Rent Zestimate®

    Refinance and save

    Refinancing to a lower rate could help reduce your monthly payments and save thousands over the life of the loan.

    See today's rates

    Explore your selling options

    Work with a Zillow partner agent

    Leverage their expertise and Zillow's premium Showcase listings to get your home seen by more buyers.

    Get started

    List with your own agent

    Get your home in front of millions of buyers by listing it on Zillow.

    Learn how to do it

    Sell it yourself

    Take full control of how buyers see your home on Zillow by listing For Sale by Owner (FSBO).

    List your home

    What's special

    Upgraded kitchenFormica countertopsCarpet floorsUpgraded bathroomsTons of natural lightStainless steel appliancesEnsuite laundry

    ** OPEN 24/7 - CALL: NOW ** 3 Bedrooms + Den, 2.5 Bathrooms, Near Parks, Public Transportation, Bus Stops, Schools, Shopping Malls, Grocery Stores, Restaurants, Bars and Sports Clubs. The unit also has an Upgraded Kitchen, Formica Countertops, Carpet Floors, Upgraded Bathrooms, and Tons of Natural Light. ADDRESS AND INTERSECTION: 53-620 Colborne Street West, Brantford, Ontario N3T 0Y1 - PRICE AND SPECIAL OFFERS: $2,395.00 (2 Parking Spots Available) Enjoy Special Offers From Our Partners: Rogers, Telus, Bell, Apollo Insurance, The Brick UNIT FEATURES: 3 Bedrooms + Den | 2.5 Bathrooms - Brand New - Never Lived in Freestanding Townhouse - Upgraded Kitchen - Formica Countertops - Stainless Steel Appliances - Dishwasher - Ensuite laundry - Carpet Floors - 9 Foot Ceiling - Upgraded Bathrooms - Regular Closets - Upgraded Back Splash - Ensuite Bathroom - Personal Thermostat - Tons of Natural Light BUILDING AMENITIES: - Parking Garage - Bicycle Storage - Public Transit Available Immediately!! ** OPEN 24/7 - CALL: NOW** READY FOR YOU: Your new home will be spotlessly clean before move-in! 2 Parking Spaces available!

    This property is off market, which means it's not currently listed for sale or rent on Zillow. This may be different from what's available on other websites or public sources.
    Zillow last checked:

    Listing updated:

    Source: Zillow Rentals

    Facts & features

    Interior

    Bedrooms & bathrooms
    • Bedrooms: 3
    • Bathrooms: 3
    • Full bathrooms: 2
    • 1/2 bathrooms: 1
    Appliances
    • Included: Dishwasher, Dryer, Refrigerator, Washer
    • Laundry: In Unit
    Features
    • Flooring: Carpet
    Interior area
    • Total interior livable area: 1,650 sqft

    Property

    Parking
    • Parking features: Attached, Detached
    • Has attached garage: Yes
    • Details: Contact manager
    Features
    • Exterior features: Bicycle storage, Formica Countertops, Tons of Natural Light, Upgraded Kitchen

    Construction

    Type & style
    • Home type: Townhouse
    • Property subtype: Townhouse

    Community & neighborhood

    Location
    • Region: Brantford

    Price history

    DateEventPrice
    6/7/2025Listing removedC$2,395C$1/sqft
    Source: Zillow Rentals Report a problem
    5/8/2025Listed for rentC$2,395-4%C$1/sqft
    Source: Zillow Rentals Report a problem
    4/16/2025Listing removedC$2,495C$2/sqft
    Source: Zillow Rentals Report a problem
    4/1/2025Listed for rentC$2,495C$2/sqft
    Source: Zillow Rentals Report a problem

    Public tax history

    Tax history is unavailable.

    Neighborhood: Shellard Lane

    Nearby schools

    GreatSchools rating

    No schools nearby

    We couldn't find any schools near this home.