Premium Greenwich Model in Sought-After Sienna Woods West by LIV Communities. This Brand-New POTL Townhome offers approximately 1,595 sq ft of modern living space featuring 3 bedrooms, 2.5 bathrooms, an open-concept layout, contemporary kitchen, spacious living and dining areas and an attached garage. Premium Lot backing onto Green Space/Conservation area with no rear neighbors, offering exceptional privacy and scenic natural views. Includes central air conditioning, a complete 5-appliance package and full Tarion New Home Warranty Coverage. Take Advantage of Current Builder Incentives and Promotional Pricing Available for a Limited Time. Located in family-friendly West Brant close to parks, trails, schools, shopping and everyday amenities with convenient access to highway 403. Monthly POTL fee of Approx. $120 + HST covers Common Element Maintenance. An exceptional opportunity to own a Brand-New Home in one of Brantford's most desirable growing communities.
For sale
C$558,990
660 Colborne St W #27, Brantford, ON N3T 5L5
3beds
3baths
Townhouse
Built in ----
-- sqft lot
$-- Zestimate®
C$--/sqft
C$120/mo HOA
What's special
Open-concept layoutContemporary kitchenAttached garageExceptional privacyScenic natural viewsCentral air conditioning
- 128 days
- 4
- 0
Zillow last checked:
Listing updated:
Listed by:
SPECTRUM REALTY SERVICES INC.
Source: TRREB,MLS®#: X13447608 Originating MLS®#: Toronto Regional Real Estate Board
Originating MLS®#: Toronto Regional Real Estate BoardFacts & features
Interior
Bedrooms & bathrooms
- Bedrooms: 3
- Bathrooms: 3
Primary bedroom
- Level: Upper
- Dimensions: 3.76 x 5.74
Bedroom 2
- Level: Upper
- Dimensions: 3.75 x 2.82
Bedroom 3
- Level: Upper
- Dimensions: 2.95 x 2.75
Bathroom
- Level: Upper
- Dimensions: 0 x 0
Bathroom
- Level: Upper
- Dimensions: 0 x 0
Dining room
- Level: Main
- Dimensions: 2.44 x 2.54
Kitchen
- Level: Main
- Dimensions: 3.04 x 2.54
Living room
- Level: Main
- Dimensions: 5.66 x 3.2
Other
- Level: Main
- Dimensions: 3.76 x 5.74
Heating
- Forced Air, Gas
Cooling
- Central Air
Appliances
- Laundry: In Hall, Laundry Closet
Features
- Basement: Full,Unfinished
- Has fireplace: No
Interior area
- Living area range: 1400-1599 null
Property
Parking
- Total spaces: 2
- Parking features: Private
- Has garage: Yes
Features
- Stories: 2
- Exterior features: Backs On Green Belt
Lot
- Features: Greenbelt/Conservation, Hospital, Wooded/Treed
Details
- Other equipment: Air Exchanger
Construction
Type & style
- Home type: Townhouse
- Property subtype: Townhouse
Materials
- Brick, Vinyl Siding
- Foundation: Concrete
- Roof: Asphalt Shingle
Community & HOA
HOA
- Services included: Common Elements Included
- HOA fee: C$120 monthly
- HOA name: 0
Location
- Region: Brantford
Financial & listing details
- Annual tax amount: C$3,795
- Date on market: 6/15/2026
Price history
Price history is unavailable.
Public tax history
Tax history is unavailable.
Climate risks
Neighborhood: West Brant
Nearby schools
GreatSchools rating
No schools nearby
We couldn't find any schools near this home.
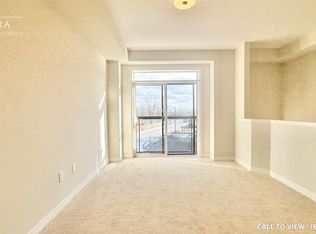
- C$--3 bd3 ba1.5k sqft660 Colborne St W #51, Brantford, ON N3T5L5Off Market
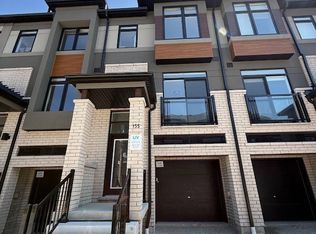
- C$2,1003 bd3 ba-- sqft660 Colborne St W #155, Brantford, ON N3T5L5For Rent
- C$2,1003 bd3 ba-- sqft660 Colborne St W #147, Brantford, ON N3T5L5For Rent

- C$750,0003 bd3 ba-- sqft660 Colborne St W #79, Brantford, ON N3T5L5New Construction

Similar homes
- C$524,9904 bd3 ba-- sqft620 Colborne St W #51, Brantford, ON N3T 0Y1For Sale
 MLS ID #X13455212, SPECTRUM REALTY SERVICES INC.. TRREB
 - C$559,0003 bd3 ba-- sqft461 Blackburn Dr #119, Brantford, ON N3T 0W9For Sale
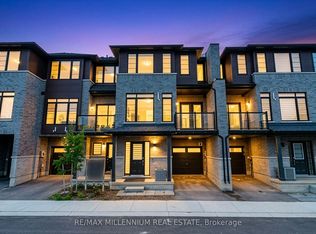 MLS ID #X13678570, RE/MAX MILLENNIUM REAL ESTATE. TRREB
 - C$549,9003 bd3 ba-- sqft214 Blackburn Dr, Brantford, ON N3T 0C4For Sale
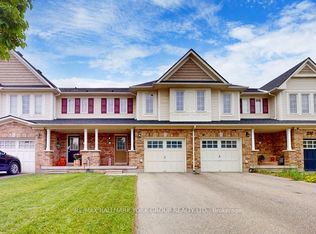 MLS ID #X13860840, RE/MAX HALLMARK YORK GROUP REALTY LTD.. TRREB
 - C$550,0003 bd6 ba-- sqft249 Gillespie Dr, Brantford, ON N3T 0W2For Sale
 MLS ID #X13591336, HOMELIFE MAPLE LEAF REALTY LTD.. TRREB
