Welcome to modern living at 461 Blackburn Dr #119! This stunning 3-storey townhouse offers nearly 2,000 sq ft of bright, beautifully designed space featuring 3 spacious bedrooms and 3 full bathrooms. The versatile ground floor features an above-grade family/flex room-perfect for a home office, gym, or second living space. Enjoy an open-concept main floor flooded with natural light, a walk-out private deck for outdoor relaxation, an attached garage with interior access, and an efficient HRV system. Nestled in a family-friendly West Brant neighborhood steps from top-rated schools, scenic parks, community centers, and transit. Move-in ready and built to impress-book your private showing today before it's gone!
For sale
C$559,000
461 Blackburn Dr #119, Brantford, ON N3T 0W9
3beds
3baths
Townhouse
Built in ----
850 Square Feet Lot
$-- Zestimate®
C$--/sqft
C$-- HOA
What's special
Efficient hrv system
- 4 days |
- 3 |
- 0 |
Zillow last checked:
Listing updated:
Listed by:
RE/MAX MILLENNIUM REAL ESTATE
Source: TRREB,MLS®#: X13678570 Originating MLS®#: Toronto Regional Real Estate Board
Originating MLS®#: Toronto Regional Real Estate BoardFacts & features
Interior
Bedrooms & bathrooms
- Bedrooms: 3
- Bathrooms: 3
Bedroom
- Level: Third
- Dimensions: 2.74 x 2.44
Bedroom 2
- Level: Third
- Dimensions: 2.44 x 2.44
Bedroom 3
- Level: Third
- Dimensions: 5.18 x 3.05
Bathroom
- Level: Third
- Dimensions: 2.74 x 1.83
Bathroom
- Level: Third
- Dimensions: 2.9 x 1.68
Dining room
- Level: Second
- Dimensions: 3.05 x 3.84
Kitchen
- Level: Second
- Dimensions: 3.96 x 3.05
Living room
- Level: Second
- Dimensions: 5.18 x 3.35
Other
- Level: Second
- Dimensions: 2.13 x 0.91
Heating
- Forced Air, Gas
Cooling
- Central Air
Features
- Other
- Basement: None
- Has fireplace: No
Interior area
- Living area range: 1500-2000 null
Property
Parking
- Total spaces: 2
- Parking features: Available
- Has garage: Yes
Features
- Stories: 3
- Patio & porch: Porch
- Exterior features: Year Round Living
- Pool features: None
Lot
- Size: 850 Square Feet
- Features: Public Transit, School, Greenbelt/Conservation, Park, Place Of Worship, Rec./Commun.Centre, Rectangular Lot
Details
- Additional structures: None
- Parcel number: 320683682
Construction
Type & style
- Home type: Townhouse
- Property subtype: Townhouse
Materials
- Brick Front, Vinyl Siding
- Foundation: Poured Concrete, Concrete
- Roof: Shingle
Utilities & green energy
- Sewer: Sewer
- Water: Unknown
Community & HOA
Community
- Security: None
Location
- Region: Brantford
Financial & listing details
- Annual tax amount: C$3,892
- Date on market: 8/14/2026
Price history
Price history is unavailable.
Public tax history
Tax history is unavailable.
Climate risks
Neighborhood: Shellard Lane
Nearby schools
GreatSchools rating
No schools nearby
We couldn't find any schools near this home.
- C$--3 bd3 ba1.2k sqft461 Blackburn Dr #39, Brantford, ON N3T0W9Off Market

- C$2,3003 bd3 ba-- sqft461 Blackburn Dr #70, Brantford, ON N3T0W9For Rent

- C$---- bd-- ba-- sqft461 Blackburn Dr #108, Brantford, ON N3T0W9Off Market
- C$--3 bd2 ba1.5k sqft461 Blackburn Dr #22, Brantford, ON N3T6R9Off Market
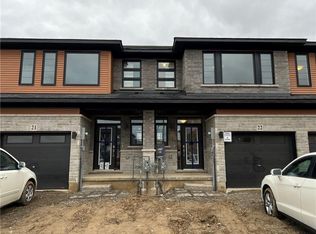
- C$--3 bd2 ba1.6k sqft461 Blackburn Dr #104, Brantford, ON N3T6R9Off Market
- C$575,0003 bd3 ba1.6k sqft461 Blackburn Dr #120, Brantford, ON N3T6R9Sold
- C$--3 bd3 ba1.6k sqft461 Blackburn Dr #1, Brantford, ON N3T6R9Off Market
- C$549,9003 bd3 ba1.6k sqft461 Blackburn Dr #86, Brantford, ON N3T0W9For Sale
Similar homes
- C$599,0003 bd3 ba-- sqft163 Wilmot Rd, Brantford, ON N3T 0W5For Sale
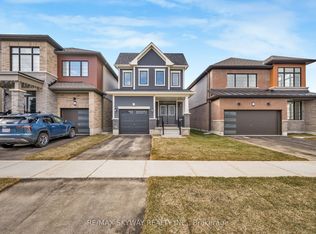 MLS ID #X13654292, RE/MAX SKYWAY REALTY INC.. TRREB
 - C$549,0003 bd3 ba-- sqft1 Greig St, Brantford, ON N3T 0W5For Sale
 MLS ID #X13495122, CENTURY 21 PERCY FULTON LTD.. TRREB
 - C$649,9003 bd3 ba-- sqft29 Strickland Ave, Brantford, ON N3T 0X7New Construction
 MLS ID #X13618424, SPECTRUM REALTY SERVICES INC.. TRREB
 - C$669,9003 bd3 ba-- sqft27 Strickland Ave, Brantford, ON N3T 0X7For Sale
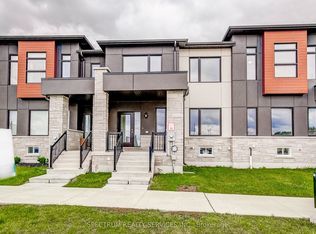 MLS ID #X13618432, SPECTRUM REALTY SERVICES INC.. TRREB
 - C$549,9993 bd3 ba-- sqft720 Grey St #31, Brantford, ON N3S 7L4For SaleMLS ID #X13654746, ROYAL LEPAGE CREDIT VALLEY REAL ESTATE. TRREB
- C$729,0003 bd3 ba-- sqft12 McLaren Ave, Brantford, ON N3T 0T3For SaleMLS ID #X13655350, CENTURY 21 TITANS REALTY INC.. TRREB
- C$689,9003 bd3 ba-- sqft31 Strickland Ave, Brant, ON N3T 0X7New ConstructionMLS ID #X13618420, SPECTRUM REALTY SERVICES INC.. TRREB
- C$669,9004 bd3 ba-- sqft152 Munro Cir, Brantford, ON N3T 0R3For SaleMLS ID #X13643852, ROYAL LEPAGE REAL ESTATE SERVICES LTD.. TRREB
- C$499,9003 bd2 ba1.2k sqft345 Nelson St, Brantford, ON N3S 4E3For SaleMLS ID #40855869, Terry Summerhays, Salesperson, Re/Max Twin City Realty Inc. ITSO
- C$659,0004 bd4 ba-- sqft44 English Ln, Brantford, ON N3T 0H1For SaleMLS ID #X13645944, RE/MAX REALTY SERVICES INC.. TRREB
- C$728,8883 bd3 ba-- sqft6 Broddy Ave, Brantford, ON N3T 0V2For SaleMLS ID #X13532340, RIGHT AT HOME REALTY INC.. TRREB
- C$534,9003 bd2 ba-- sqft69 Saint Paul Ave, Brantford, ON N3T 4E7For SaleMLS ID #X13601192, RE/MAX TWIN CITY REALTY INC.. TRREB
- C$619,9903 bd3 ba-- sqft660 Colborne St W #27, Brantford, ON N3T 5L5For SaleMLS ID #X13447608, SPECTRUM REALTY SERVICES INC.. TRREB
- C$499,0004 bd3 ba-- sqft585 Colborne St #1303, Brantford, ON N3S 3P6For SaleMLS ID #X13611286, IQI GLOBAL REAL ESTATE. TRREB
- C$464,9002 bd1 ba595 sqft59 Salisbury Ave, Brantford, ON N3S 1M8For SaleMLS ID #40855908, Ryand Campbell, Salesperson, Re/Max Twin City Realty Inc. ITSO
- C$699,9004 bd3 ba-- sqft164 N Munro Cir, Brantford, ON N3T 0R3For SaleMLS ID #X13627422, INX LANDMARK REALTY. TRREB
- C$665,0004 bd4 ba-- sqft28 Bowery Rd, Brantford, ON N3V 0A9For SaleMLS ID #X13595490, TRI-CITY PROFESSIONAL REALTY INC.. TRREB
- C$679,9004 bd2 ba1.1k sqft4 Dowden Ave, Brantford, ON N3T 6N5For SaleMLS ID #40855038, Alla Sharma, Salesperson, Re/Max Twin City Realty Inc. ITSO
- C$485,0003 bd2 ba-- sqft77 Diana Ave #106, Brantford, ON N3T 0R6For SaleMLS ID #X13602608, REAL BROKER ONTARIO LTD.. TRREB
- C$529,0003 bd3 ba-- sqft677 Park Rd N #70, Brantford, ON N3R 0C2New ConstructionMLS ID #X13462252, SUTTON GROUP QUANTUM REALTY INC.. TRREB
