Welcome to this stunning end-unit 3-storey townhome, offering 3 bedrooms, 3 bathrooms, and one of the largest floor plans in the complex. Loaded with upgrades throughout, this beautifully maintained home combines modern style with functional living. The bright and spacious layout is perfect for families and entertaining alike, featuring upgraded finishes and thoughtfully designed living spaces. Enjoy seamless indoor-outdoor living with patio doors leading to your private backyard, while the deck off the kitchen provides the perfect spot for morning coffee, summer BBQs, or relaxing evenings outdoors. As an end unit, you'll appreciate the added natural light, extra privacy, and enhanced curb appeal. Ideally located close to schools, parks, shopping, and scenic nature trails, this move-in-ready home offers the perfect blend of modern living and a desirable location.
For sale
C$549,900
461 Blackburn Dr #86, Brantford, ON N3T 0W9
3beds
1,654sqft
Row/Townhouse, Residential
Built in ----
1,512 Square Feet Lot
$-- Zestimate®
C$332/sqft
C$69/mo HOA
What's special
Loaded with upgrades throughoutBright and spacious layoutUpgraded finishesThoughtfully designed living spacesSeamless indoor-outdoor livingPrivate backyardDeck off the kitchen
- 40 days |
- 15 |
- 0 |
Zillow last checked:
Listing updated:
Listed by:
Peter Ligori, Salesperson,
Re/Max Twin City Realty Inc
Source: ITSO,MLS®#: 40838332Originating MLS®#: Brantford Regional Real Estate Association Inc.
Facts & features
Interior
Bedrooms & bathrooms
- Bedrooms: 3
- Bathrooms: 3
- Full bathrooms: 2
- 1/2 bathrooms: 1
Other
- Level: Third
Bedroom
- Level: Third
Bedroom
- Level: Third
Bathroom
- Features: 2-Piece
- Level: Second
Bathroom
- Features: 4-Piece
- Level: Third
Other
- Features: 4-Piece
- Level: Third
Dinette
- Level: Second
Family room
- Level: Second
Great room
- Level: Main
Kitchen
- Level: Second
Heating
- Forced Air, Natural Gas
Cooling
- Central Air
Appliances
- Included: Built-in Microwave, Dishwasher, Dryer, Stove, Washer
Features
- Auto Garage Door Remote(s), Built-In Appliances, Central Vacuum Roughed-in
- Basement: None
- Has fireplace: No
Interior area
- Total structure area: 1,654
- Total interior livable area: 1,654 sqft
- Finished area above ground: 1,654
Video & virtual tour
Property
Parking
- Total spaces: 2
- Parking features: Attached Garage, Garage Door Opener, Private Drive Single Wide
- Attached garage spaces: 1
- Uncovered spaces: 1
Features
- Stories: 3
- Frontage type: West
- Frontage length: 18.64
Lot
- Size: 1,512 Square Feet
- Dimensions: 18.64 x
- Features: Urban, Playground Nearby, Public Transit, Schools
Details
- Parcel number: 320683641
- Zoning: H-R4A-61
Construction
Type & style
- Home type: Townhouse
- Property subtype: Row/Townhouse, Residential
- Attached to another structure: Yes
Materials
- Brick, Stone, Vinyl Siding
- Foundation: Poured Concrete
- Roof: Asphalt Shing
Condition
- 0-5 Years
- New construction: No
Utilities & green energy
- Sewer: Sewer (Municipal)
- Water: Municipal
Community & HOA
Community
- Security: Carbon Monoxide Detector, Smoke Detector
HOA
- Has HOA: Yes
- Amenities included: BBQs Permitted
- Services included: Common Elements, Snow Removal
- Second HOA fee: C$69 monthly
Location
- Region: Brantford
Financial & listing details
- Price per square foot: C$332/sqft
- Annual tax amount: C$4,051
- Date on market: 6/30/2026
- Inclusions: Built-in Microwave, Carbon Monoxide Detector, Dishwasher, Dryer, Garage Door Opener, Smoke Detector, Stove, Washer
- Exclusions: Curtain Rods And Drapery In Bedrooms, Door Bell Camera, Tv And Wall Bracket In Living Room, Shower Curtain Rod In Ensuite
P
Peter Ligori, Salesperson
(519) 761-1280
By pressing Contact Agent, you agree that the real estate professional identified above may call/text you about your search, which may involve use of automated means and pre-recorded/artificial voices. You don't need to consent as a condition of buying any property, goods, or services. Message/data rates may apply. You also agree to our Terms of Use. Zillow does not endorse any real estate professionals. We may share information about your recent and future site activity with your agent to help them understand what you're looking for in a home.
Price history
| Date | Event | Price |
|---|---|---|
| 6/30/2026 | Listed for sale | C$549,900C$332/sqft |
Source: ITSO #40838332 Report a problem | ||
Public tax history
Tax history is unavailable.
Climate risks
Neighborhood: Shellard Lane
Nearby schools
GreatSchools rating
No schools nearby
We couldn't find any schools near this home.
- C$--3 bd3 ba-- sqft461 Blackburn Dr #46, Brantford, ON N3T6R9Off Market
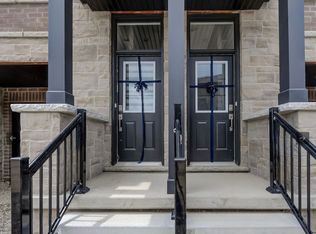
- C$--3 bd2 ba1.6k sqft461 Blackburn Dr #104, Brantford, ON N3T6R9Off Market

- C$--3 bd3 ba1.6k sqft461 Blackburn Dr #1, Brantford, ON N3T6R9Off Market
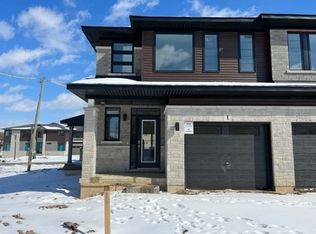
- C$---- bd-- ba-- sqft461 Blackburn Dr #108, Brantford, ON N3T0W9Off Market
- C$--3 bd3 ba1.2k sqft461 Blackburn Dr #39, Brantford, ON N3T0W9Off Market
- C$2,3003 bd3 ba-- sqft461 Blackburn Dr #70, Brantford, ON N3T0W9For Rent
- C$2,3503 bd3 ba-- sqft461 Blackburn Dr #93, Brantford, ON N3T0W9For Rent
- C$--3 bd2 ba1.5k sqft461 Blackburn Dr #22, Brantford, ON N3T6R9Off Market
Similar homes
- C$559,9003 bd3 ba1.4k sqft313 Conklin Rd #50, Brantford, ON N3T 5L5For Sale
 MLS ID #40844766, Matthew Comeau, Salesperson, Re/Max Twin City Realty Inc. ITSO
 - C$519,0003 bd2 ba1.1k sqft109 Bisset Ave, Brantford, ON N3T 0H4For Sale
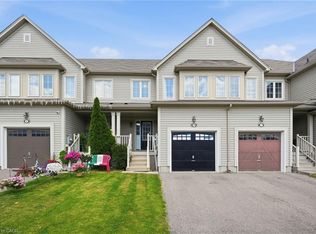 MLS ID #40847219, Rachelle Aurini, Salesperson, Royal LePage State Realty Inc.. ITSO
 - C$659,9993 bd4 ba1.5k sqft39 Bellhouse Ave, Brantford, ON N3T 0T7For Sale
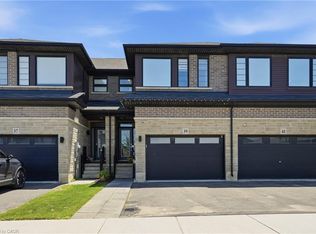 MLS ID #40838679, Rob Golfi, Salesperson, RE/MAX Escarpment Golfi Realty Inc.. ITSO
 - C$574,9003 bd3 ba1.2k sqft20 McConkey Cres #92, Brantford, ON N3S 0C2For Sale
 MLS ID #40853086, Craig Peeling, Salesperson, Coldwell Banker Homefront Realty. ITSO
 - C$609,9003 bd2 ba1k sqft36 Banks St, Brantford, ON N3T 0H7For SaleMLS ID #40853798, Luke O'reilly, Broker, Royal LePage State Realty Inc.. ITSO
- C$569,9003 bd3 ba1.3k sqft53 Banks St, Brantford, ON N3T 0H6For SaleMLS ID #40833483, Brenda Wilkinson, Broker, Century 21 Heritage House LTD. ITSO
- C$519,9003 bd2 ba1.4k sqft77 Diana Ave #160, Brantford, ON N3T 0R6For SaleMLS ID #40830377, Mike Heddle, Broker, Royal LePage State Realty Inc.. ITSO
- C$554,9003 bd4 ba1.7k sqft585 Colborne St. E, Brantford, ON N3S 0K4For SaleMLS ID #40839776, John Ma, Salesperson, Royal LePage Brant Realty. ITSO
- C$749,9003 bd4 ba1.9k sqft16 Pollard St, Brantford, ON N3T 0K1For SaleMLS ID #40850460, Amy Sheffar, Salesperson, Re/Max Twin City Realty Inc. ITSO
- C$569,0003 bd2 ba1.7k sqft175 Grand River Ave, Brantford, ON N3T 4X7For SaleMLS ID #40840393, Matt Allman, Salesperson, Real Broker Ontario Ltd.. ITSO
- C$649,9004 bd2 ba1.5k sqft45 Brighton Ave, Brantford, ON N3S 1V8For SaleMLS ID #40850598, Peter Ligori, Salesperson, Re/Max Twin City Realty Inc. ITSO
- C$599,9003 bd3 ba1.6k sqft26 Copeman Ave, Brantford, ON N3V 0B3For SaleMLS ID #40835132, Alla Sharma, Salesperson, Re/Max Twin City Realty Inc. ITSO
- C$535,0003 bd3 ba1.4k sqft12 Brantwood Park Rd #C2, Brantford, ON N3P 1G2For SaleMLS ID #40839655, Riley Bohar, Salesperson, Re/Max Twin City Realty Inc. ITSO
- C$619,9004 bd2 ba1.2k sqft71 Alexander Dr, Brantford, ON N3T 5C6For SaleMLS ID #40853377, Michael Rawson, Salesperson, One Percent Realty Ltd.. ITSO
- C$489,9003 bd3 ba1.1k sqft21 Diana Ave #32, Brantford, ON N3T 0G7For SaleMLS ID #40826574, Terryanne Mackinnon, Salesperson, Re/Max Twin City Realty Inc.. ITSO
- C$529,9003 bd3 ba1.5k sqft720 Grey St #46, Brantford, ON N3S 7L4For SaleMLS ID #40829350, Alla Sharma, Salesperson, Re/Max Twin City Realty Inc. ITSO
- C$589,9003 bd3 ba1.5k sqft37 George Brier Dr W, Brant, ON N3L 0L1For SaleMLS ID #40844810, Parm Fervaha, Salesperson, Re/Max GOLD REALTY INC MALTON. ITSO
- C$534,9002 bd2 ba1k sqft96 Aberdeen Ave, Brantford, ON N3S 1S3For SaleMLS ID #40852017, Adam Landucci, Salesperson, Homelife Professionals Realty Inc.. ITSO
- C$564,9003 bd3 ba992 sqft1 Buchanan Cres #10, Brantford, ON N3P 2B2For SaleMLS ID #40848489, Kristie Ferraccioli, Salesperson, Pay It Forward Realty. ITSO
- C$599,9003 bd3 ba1.5k sqft135 Hardcastle Dr #85, Cambridge, ON N1S 0B6For SaleMLS ID #40854170, Shammi Bawa, Broker of Record, Gold Estate Realty Inc. ITSO
