Welcome to 39 Bellhouse Road, a stunning freehold townhome offering exceptional designer finishes, a fully finished basement, and the added benefit of no condo fees. Thoughtfully upgraded from top to bottom, this home showcases a level of craftsmanship and attention to detail rarely found in the area. The bright open-concept main floor is designed for both everyday living and entertaining, featuring elegant, coffered ceilings, crown mouldings, rounded corner walls, a cozy gas fireplace, custom built-in bar area, and a beautifully appointed kitchen complete with upgraded cabinetry, stylish quartz backsplash, and a showstopping waterfall island. A convenient 2-piece powder room completes the level. Upstairs, the hardwood staircase leads to a versatile loft area that has been transformed into a sophisticated home office with custom built-in cabinetry. This level also offers three spacious bedrooms and two full bathrooms, including a luxurious primary retreat featuring a walk-in closet with custom organizers and a spa-inspired ensuite highlighted by contemporary gold accents. The professionally finished basement expands the living space with a generous recreation room, an additional 3-piece bathroom, custom wine area—perfect for entertaining guests or accommodating a growing family. Additional, the fully fenced in backyard features include a nice patio to entertain or enjoy your Favorite beverage on, a Stock tank pool & a gas BBQ hookup. This turnkey home combines style, function, and luxury in one exceptional package. Simply move in and enjoy.
Under contract
C$659,999
39 Bellhouse Ave, Brantford, ON N3T 0T7
3beds
1,576sqft
Row/Townhouse, Residential
Built in 2022
1,969 Square Feet Lot
$-- Zestimate®
C$419/sqft
C$-- HOA
What's special
Exceptional designer finishesFully finished basementBright open-concept main floorElegant coffered ceilingsCrown mouldingsRounded corner wallsCozy gas fireplace
- 90 days
- 33
- 2
Zillow last checked:
Listing updated:
Listed by:
Rob Golfi, Salesperson,
RE/MAX Escarpment Golfi Realty Inc.
Source: ITSO,MLS®#: 40838679Originating MLS®#: Cornerstone Association of REALTORS®
Facts & features
Interior
Bedrooms & bathrooms
- Bedrooms: 3
- Bathrooms: 4
- Full bathrooms: 3
- 1/2 bathrooms: 1
- Main level bathrooms: 1
Other
- Features: Ensuite, Walk-in Closet
- Level: Second
Bedroom
- Level: Second
Bedroom
- Level: Second
Bathroom
- Features: 2-Piece
- Level: Main
Bathroom
- Features: 4-Piece
- Level: Second
Bathroom
- Features: 3-Piece
- Level: Second
Bathroom
- Features: 3-Piece
- Level: Basement
Dining room
- Features: Fireplace
- Level: Main
Kitchen
- Level: Main
Living room
- Features: Coffered Ceiling(s)
- Level: Main
Office
- Level: Second
Recreation room
- Level: Basement
Heating
- Forced Air, Natural Gas
Cooling
- Central Air
Appliances
- Included: Dishwasher, Dryer, Gas Stove, Range Hood, Refrigerator, Washer, Wine Cooler
- Laundry: In Basement
Features
- Air Exchanger, Auto Garage Door Remote(s), Central Vacuum
- Windows: Window Coverings
- Basement: Full,Finished
- Number of fireplaces: 1
- Fireplace features: Gas
Interior area
- Total structure area: 1,913
- Total interior livable area: 1,576 sqft
- Finished area above ground: 1,576
- Finished area below ground: 337
Property
Parking
- Total spaces: 3
- Parking features: Attached Garage, Garage Door Opener, Private Drive Single Wide
- Attached garage spaces: 1.5
- Uncovered spaces: 1
Features
- Stories: 2
- Frontage type: South
- Frontage length: 20.01
Lot
- Size: 1,969 Square Feet
- Dimensions: 20.01 x 98.43
- Features: Urban, Park, Schools, Shopping Nearby
Details
- Parcel number: 320683275
- Zoning: H-R4A-62
Construction
Type & style
- Home type: Townhouse
- Architectural style: Townhouse
- Property subtype: Row/Townhouse, Residential
- Attached to another structure: Yes
Materials
- Brick, Stone, Vinyl Siding
- Foundation: Concrete Perimeter
- Roof: Asphalt Shing
Condition
- 0-5 Years
- New construction: No
- Year built: 2022
Utilities & green energy
- Sewer: Sewer (Municipal)
- Water: Municipal
Community & HOA
Location
- Region: Brantford
Financial & listing details
- Price per square foot: C$419/sqft
- Annual tax amount: C$4,410
- Date on market: 6/11/2026
- Inclusions: Dishwasher, Dryer, Garage Door Opener, Gas Stove, Range Hood, Refrigerator, Washer, Window Coverings, Wine Cooler, All Light Fixtures, Water Softener, Tire Rack In Garage, Central Vac & Attachments, Wise Doorbell Camera, Stock Tank Pool
- Exclusions: 3 Tvs, 3 Tv Brackets, Garage Wall Panels, Security Cameras Inside/Outside Home
Price history
| Date | Event | Price |
|---|---|---|
| 9/8/2026 | Contingent | C$659,999C$419/sqft |
Source:  TRREB #X13434930 Report a problem TRREB #X13434930 Report a problem | ||
| 7/21/2026 | Price change | C$659,999-5.7%C$419/sqft |
Source: ITSO #40838679 Report a problem | ||
| 6/11/2026 | Listed for sale | C$699,900C$444/sqft |
Source: ITSO #40838679 Report a problem | ||
Public tax history
Tax history is unavailable.
Climate risks
Neighborhood: Shellard Lane
Nearby schools
GreatSchools rating
No schools nearby
We couldn't find any schools near this home.


Similar homes
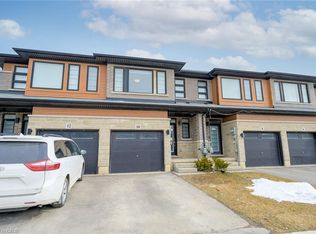
- C$549,9003 bd3 ba1.6k sqft461 Blackburn Dr #86, Brantford, ON N3T 0W9For Sale
 MLS ID #40838332, Peter Ligori, Salesperson, Re/Max Twin City Realty Inc. ITSO
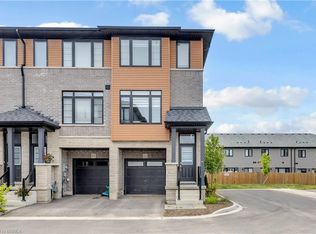
 - C$629,9003 bd2 ba1k sqft36 Banks St, Brantford, ON N3T 0H7For Sale
 MLS ID #40853798, Luke O'reilly, Broker, Royal LePage State Realty Inc.. ITSO
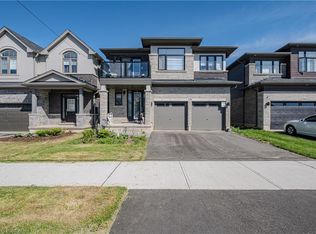
 - C$750,0004 bd4 ba2k sqft228 Longboat Run W, Brantford, ON N3T 0P3For Sale
 MLS ID #40858457, Adrian Mcstravick, Broker, Re/Max Twin City Realty Inc. ITSO
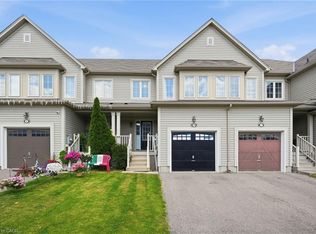
 - C$499,0003 bd2 ba1.1k sqft109 Bisset Ave, Brantford, ON N3T 0H4For Sale
 MLS ID #40847219, Rachelle Aurini, Salesperson, Royal LePage State Realty Inc.. ITSO
