Welcome to 228 Longboat Run W., nestled in the highly sought-after West Brant community of Brantford. Built in 2023 and having over 2,000 sq.ft. of thoughtfully designed living space, this two-storey home features 4 bedrooms and 3.5 bathrooms—perfect for growing or multigenerational families. Step inside to an inviting foyer complete with closet space and a convenient 2-piece powder room. The bright and spaciousmain level showcases an open-concept great room, ideal for everyday living and entertaining, alongside a beautifully appointed kitchen featuringwhite shaker cabinetry, quartz countertops, subway tile backsplash, walk-in pantry, and a large centre island with breakfast bar seating. The dining area offers patio door access to the backyard, creating seamless indoor-outdoor living. The second level is exceptionally well designed, boasting four generous bedrooms and three full bathrooms. Two bedrooms are connected by a convenient Jack-and-Jill 3-piece ensuite, while the expansive primary retreat features a walk-in closet and private 4-piece ensuite.The unspoiled basement provides endless potential for future living space, while the true double-car garage and double paved driveway offer ample parking and storage. Ideally located in a family-friendly neighbourhood close to schools, parks,walking trails, shopping, and everyday amenities—this is the perfect place to call home. THE CURRENT TENANT IS VACATING OCT 4th 2026.
For sale
C$729,000
228 Longboat Run W, Brantford, ON N3T 0P3
4beds
2,011sqft
Single Family Residence, Residential
Built in 2023
3,552 Square Feet Lot
$-- Zestimate®
C$363/sqft
C$-- HOA
What's special
Beautifully appointed kitchenWhite shaker cabinetryQuartz countertopsSubway tile backsplashWalk-in pantryFour generous bedroomsTrue double-car garage
- 48 days
- 47
- 0
Zillow last checked:
Listing updated:
Listed by:
Adrian Mcstravick, Broker,
Re/Max Twin City Realty Inc
Source: ITSO,MLS®#: 40858457Originating MLS®#: Brantford Regional Real Estate Association Inc.
Facts & features
Interior
Bedrooms & bathrooms
- Bedrooms: 4
- Bathrooms: 4
- Full bathrooms: 3
- 1/2 bathrooms: 1
- Main level bathrooms: 1
Bedroom
- Level: Second
Bedroom
- Level: Second
Bedroom
- Level: Second
Other
- Level: Second
Bathroom
- Features: 2-Piece
- Level: Main
Bathroom
- Features: 4-Piece, Ensuite
- Level: Second
Bathroom
- Features: 4-Piece, Ensuite
- Level: Second
Bathroom
- Features: 4-Piece
- Level: Second
Eat in kitchen
- Level: Main
Foyer
- Level: Main
Living room
- Level: Main
Heating
- Forced Air, Natural Gas
Cooling
- Central Air
Appliances
- Included: Dishwasher, Range Hood
Features
- Basement: Full,Unfinished,Sump Pump
- Has fireplace: No
Interior area
- Total structure area: 2,011
- Total interior livable area: 2,011 sqft
- Finished area above ground: 2,011
Property
Parking
- Total spaces: 4
- Parking features: Attached Garage, Private Drive Double Wide
- Attached garage spaces: 2
- Uncovered spaces: 2
Features
- Stories: 2
- Frontage type: West
- Frontage length: 36.09
Lot
- Size: 3,552 Square Feet
- Dimensions: 36.09 x 98.43
- Features: Urban, Park, Playground Nearby, Public Transit, Rec./Community Centre, Schools, Shopping Nearby
Details
- Parcel number: 320683479
- Zoning: R1D-6
Construction
Type & style
- Home type: SingleFamily
- Architectural style: Contemporary
- Property subtype: Single Family Residence, Residential
Materials
- Brick, Vinyl Siding
- Foundation: Poured Concrete
- Roof: Asphalt Shing
Condition
- 0-5 Years
- New construction: No
- Year built: 2023
Utilities & green energy
- Sewer: Sewer (Municipal)
- Water: Municipal
Community & HOA
Community
- Security: Smoke Detector
Location
- Region: Brantford
Financial & listing details
- Price per square foot: C$363/sqft
- Annual tax amount: C$5,500
- Date on market: 8/27/2026
- Inclusions: Dishwasher, Range Hood, Smoke Detector
Price history
| Date | Event | Price |
|---|---|---|
| 9/30/2026 | Price change | C$729,000-2.8%C$363/sqft |
Source: ITSO #40858457 Report a problem | ||
| 8/27/2026 | Listed for sale | C$750,000C$373/sqft |
Source: ITSO #40858457 Report a problem | ||
Public tax history
Tax history is unavailable.
Climate risks
Neighborhood: Shellard Lane
Nearby schools
GreatSchools rating
No schools nearby
We couldn't find any schools near this home.
Similar homes
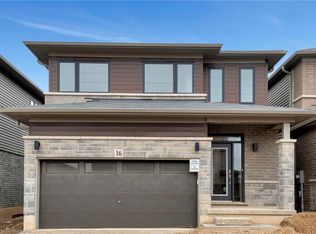
- C$729,9004 bd3 ba1.9k sqft156 Osborn Ave, Brantford, ON N3T 6S7For Sale
 MLS ID #40846268, Adam Marshall, Broker, Re/Max Twin City Realty Inc. ITSO
 - C$849,9004 bd3 ba2.1k sqft1 Bee Cres, Brantford, ON N3T 0V7For Sale
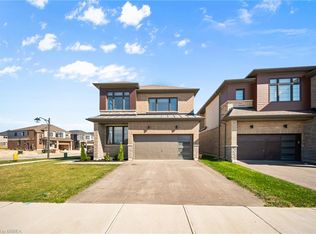 MLS ID #40866768, Mj Kaur, Salesperson, The Agency. ITSO
 - C$699,9004 bd3 ba1.9k sqft38 Sinden Rd, Brantford, ON N3T 0P8New Construction
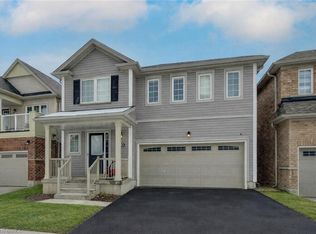 MLS ID #40808889, Wally Olivieri, Salesperson, Re/Max Twin City Realty Inc. ITSO
 - C$769,0004 bd3 ba1.8k sqft20 Hogarth Rd, Brantford, ON N3T 6E8For Sale
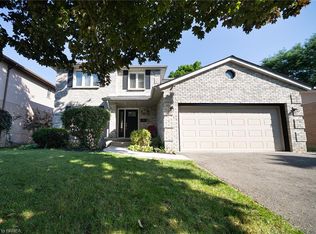 MLS ID #40849943, Janis Vajnagi, Salesperson, Re/Max Escarpment Realty Inc.. ITSO
