This beautifully maintained 4-bedroom, 3.5-bathroom home is ideal for growing families or those who love to entertain. Situated in a desirable and family-friendly area, it offers a perfect blend of modern comfort and functional living space. Step inside to discover a spacious family room that seamlessly connects to a formal dining room, elegantly separated by rustic barn doors—perfect for hosting dinner parties with 8+ guests. The heart of the home is the modern kitchen, featuring a sophisticated mix of white and black soft-close cabinetry, granite countertops, a classic subway tile backsplash, a pantry, and a breakfast bar for casual meals. From the kitchen, double doors lead to a large, fully fenced backyard complete with a deck—a private outdoor retreat ideal for entertaining, kids, or simply unwinding. The main floor also includes a convenient laundry/mudroom and a stylish powder room for added functionality. Upstairs, the primary bedroom offers a peaceful escape with a walk-in closet and a luxurious 3-piece ensuite featuring a glass shower. Two additional spacious bedrooms and a beautifully updated 4-piece bathroom complete the upper level. Need more room? The fully finished basement extends your living space with a bonus area with cabinetry, a large recreation room, an additional bedroom, a den, a 3-piece bathroom, and ample storage throughout.
For sale
C$768,000
52 Beckett Dr, Brantford, ON N3T 6G2
5beds
1,994sqft
Single Family Residence, Residential
Built in ----
-- sqft lot
$-- Zestimate®
C$385/sqft
C$-- HOA
What's special
Spacious family roomFormal dining roomRustic barn doorsModern kitchenGranite countertopsClassic subway tile backsplashStylish powder room
- 1 day |
- 18 |
- 0 |
Zillow last checked:
Listing updated:
Listed by:
Chris Costabile, Salesperson,
Real Broker Ontario Ltd.,
Kelsey Ferguson, Broker,
Real Broker Ontario Ltd.
Source: ITSO,MLS®#: 40851305Originating MLS®#: Cornerstone Association of REALTORS®
Facts & features
Interior
Bedrooms & bathrooms
- Bedrooms: 5
- Bathrooms: 4
- Full bathrooms: 3
- 1/2 bathrooms: 1
- Main level bathrooms: 1
Other
- Level: Second
Bedroom
- Level: Second
Bedroom
- Level: Second
Bedroom
- Level: Lower
Bedroom
- Level: Lower
Bathroom
- Features: 2-Piece
- Level: Main
Bathroom
- Features: 4-Piece
- Level: Second
Bathroom
- Features: 3-Piece
- Level: Lower
Other
- Features: 3-Piece
- Level: Second
Breakfast room
- Level: Main
Dining room
- Level: Main
Family room
- Level: Main
Foyer
- Level: Main
Kitchen
- Level: Main
Living room
- Level: Main
Sitting room
- Level: Lower
Storage
- Level: Lower
Storage
- Level: Lower
Heating
- Forced Air, Natural Gas
Cooling
- Central Air
Features
- None
- Basement: Full,Finished
- Has fireplace: No
Interior area
- Total structure area: 2,851
- Total interior livable area: 1,994 sqft
- Finished area above ground: 1,994
- Finished area below ground: 857
Property
Parking
- Total spaces: 4
- Parking features: Attached Garage, Private Drive Double Wide
- Attached garage spaces: 2
- Uncovered spaces: 2
Features
- Stories: 2
- Frontage type: South
- Frontage length: 55.77
Lot
- Dimensions: 55.77 x
- Features: Urban, Open Spaces, Park, Schools, Shopping Nearby, Trails, None
Details
- Parcel number: 320750274
- Zoning: R1B
Construction
Type & style
- Home type: SingleFamily
- Property subtype: Single Family Residence, Residential
Materials
- Board & Batten Siding, Brick
- Foundation: Poured Concrete
- Roof: Asphalt Shing
Condition
- 31-50 Years
- New construction: No
Utilities & green energy
- Sewer: Sewer (Municipal)
- Water: Municipal
Community & HOA
Location
- Region: Brantford
Financial & listing details
- Price per square foot: C$385/sqft
- Annual tax amount: C$5,854
- Date on market: 7/28/2026
- Inclusions: None
Chris Costabile, Salesperson
Chris Costabile, Salesperson
By pressing Contact Agent, you agree that the real estate professional identified above may call/text you about your search, which may involve use of automated means and pre-recorded/artificial voices. You don't need to consent as a condition of buying any property, goods, or services. Message/data rates may apply. You also agree to our Terms of Use. Zillow does not endorse any real estate professionals. We may share information about your recent and future site activity with your agent to help them understand what you're looking for in a home.
Price history
| Date | Event | Price |
|---|---|---|
| 7/28/2026 | Listed for sale | C$768,000C$385/sqft |
Source: ITSO #40851305 Report a problem | ||
Public tax history
Tax history is unavailable.
Climate risks
Neighborhood: West Brant
Nearby schools
GreatSchools rating
No schools nearby
We couldn't find any schools near this home.
- C$---- bd-- ba-- sqft47 Winter Way, Brantford, ON N3T6G4Off Market
- C$979,0004 bd4 ba-- sqft29 Winter Way, Brantford, ON N3T6G3For Sale

- C$964,9005 bd4 ba2.4k sqft7 Cooper Ct, Brantford, ON N3T6G7For Sale

- C$999,9003 bd3 ba2k sqft12 Macbride Ct, Brantford, ON N3T6J1For Sale
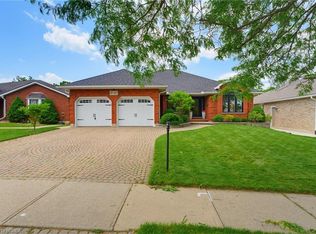
- C$535,0003 bd3 ba-- sqft461 Blackburn Dr #63, Brantford, ON N3T6R9For Sale
- C$2,5003 bd3 ba-- sqft461 Blackburn Dr #22, Brantford, ON N3T6R9For Rent
- C$--3 bd3 ba1.6k sqft461 Blackburn Dr #16, Brantford, ON N3T6R9Off Market
- C$---- bd-- ba-- sqft28 Macbride Ct, Brantford, ON N3T6J1Off Market
Similar homes
- C$749,0004 bd2 ba1.2k sqft36 Garners Ln, Brantford, ON N3T 6P5For Sale
 MLS ID #40849442, Shanon Bull, Salesperson, Platinum Lion Realty Inc.. ITSO
 - C$734,9193 bd3 ba2.2k sqft10 Stratford Ter, Brantford, ON N3T 6P6For Sale
 MLS ID #40847090, Jason Lesky, Salesperson, Pay It Forward Realty. ITSO
 - C$779,9003 bd2 ba2.2k sqft32 Clench Ave, Brantford, ON N3T 1B6For Sale
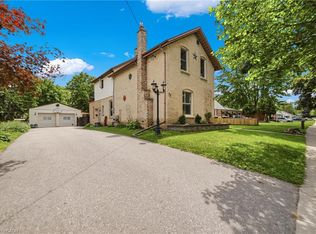 MLS ID #40844467, Griff Jones, Salesperson, Keller Williams Edge Realty. ITSO
 - C$699,0004 bd2 ba1k sqft5 Richter St, Brantford, ON N3T 6M2For Sale
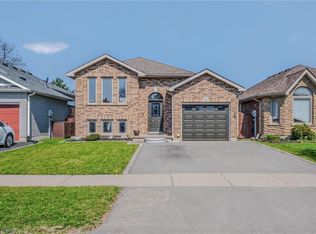 MLS ID #40844860, Peter Ligori, Salesperson, Re/Max Twin City Realty Inc. ITSO
 - C$799,9004 bd3 ba2.2k sqft50 Bisset Ave, Brantford, ON N3T 0H2For SaleMLS ID #40841703, Joanne Acri, Salesperson, Re/Max Twin City Realty Inc. ITSO
- C$729,9003 bd2 ba1.3k sqft34 Brooklyn Ave, Brantford, ON N3T 1B4For SaleMLS ID #40845826, Michael St. Jean, Salesperson, Michael St. Jean Realty Inc.. ITSO
- C$630,0004 bd4 ba1.4k sqft371 Brantwood Park Rd, Brantford, ON N3P 1G8For SaleMLS ID #40851516, Drew Woolcott, Broker, RE/MAX Escarpment Realty Inc.. ITSO
- C$689,9004 bd2 ba1.1k sqft10 Brier Cres, Brantford, ON N3R 3M6For SaleMLS ID #40849072, Terry Summerhays, Salesperson, Re/Max Twin City Realty Inc. ITSO
- C$874,9005 bd4 ba2k sqft28 Banks St, Brantford, ON N3T 0H7For SaleMLS ID #40837425, Shawn Macdonald, Salesperson, Re/Max Twin City Realty Inc. ITSO
- C$719,0004 bd2 ba2k sqft15 Edgar Dr, Brantford, ON N3R 6X7For SaleMLS ID #40844687, Carol Nusca, Salesperson, Real Broker Ontario Ltd.. ITSO
- C$664,9004 bd3 ba1.8k sqft106 Sydenham St, Brantford, ON N3R 3Y6For SaleMLS ID #40848221, Nicole Steane, Salesperson, Re/Max Twin City Realty Inc. ITSO
- C$969,0004 bd3 ba2.6k sqft75 Hunter Way, Brantford, ON N3T 0A2For SaleMLS ID #40846061, Ryan Campbell, Broker, Real Broker Ontario Ltd. ITSO
- C$759,9003 bd2 ba1.1k sqft38 Olivetree Rd, Brantford, ON N3R 7X2For SaleMLS ID #40846301, Alex Grinton, Broker, Century 21 Heritage House LTD. ITSO
- C$749,9004 bd2 ba1.3k sqft63 Coulas Cres, Norfolk County, ON N0E 1Y0For SaleMLS ID #40851153, Aaron Logan, Salesperson, Re/Max Twin City Realty Inc.. ITSO
- C$759,0003 bd2 ba1.2k sqft68 Allensgate Dr, Brantford, ON N3V 1E2For SaleMLS ID #40846356, Ryan Campbell, Broker, Real Broker Ontario Ltd. ITSO
- C$729,0005 bd3 ba1.3k sqft98 Thomas Ave, Brantford, ON N3S 7V4For SaleMLS ID #40844596, Bland Jafar Kaka, Salesperson, RE/MAX Escarpment Realty Inc.. ITSO
- C$710,9004 bd2 ba1.2k sqft104 Viscount Rd, Brantford, ON N3P 1Y6For SaleMLS ID #40849321, Lori Venn, Salesperson, Re/Max Twin City Realty Inc.. ITSO
- C$715,9004 bd3 ba1.2k sqft31 Blackfriar Ln, Brantford, ON N3R 7M2For SaleMLS ID #40845539, Mary Hamilton, Salesperson, RE/MAX Escarpment Realty Inc.. ITSO
- C$799,9006 bd4 ba2.4k sqft1652 Old Highway 24, Norfolk County, ON N0E 1Y0For SaleMLS ID #40841102, Robyn Kichler, Broker, RE/MAX Erie Shores Realty Inc. Brokerage. ITSO
- C$799,9003 bd3 ba1.4k sqft6 General St, Brantford, ON N3S 0A2For SaleMLS ID #40841434, Samantha Spadafora, Salesperson, Royal LePage Action Realty. ITSO
