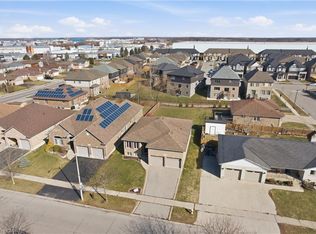
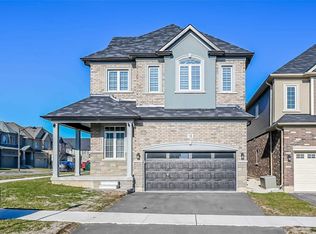
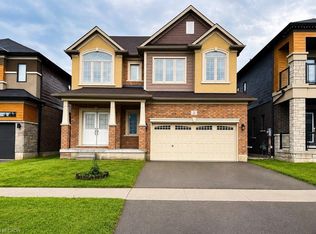
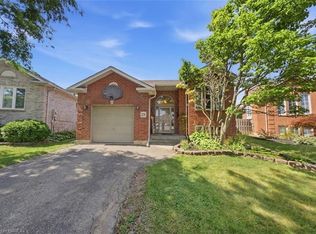
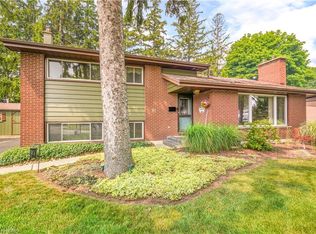
C$--6 bd4 ba-- sqft114 Thomas Ave, Brantford, ON N3S7V4Off MarketSaveNo image available for this property
C$759,8884 bd3 ba2.3k sqft118 Thomas Ave, Brantford, ON N3S7V4For SaleSaveNo image available for this property
C$---- bd-- ba-- sqft7 Rowley St, Brantford, ON N3S0J6Off MarketSaveNo image available for this property
C$--2 bd1 ba2.3k sqft84 Garden Ave, Brantford, ON N3S0G5Off MarketSaveNo image available for this property
C$594,7893 bd2 ba1.1k sqft87 Locks Rd, Brantford, ON N3S 7L9New ConstructionSaveMLS ID #40841751, Wally Olivieri, Salesperson, Re/Max Twin City Realty Inc. ITSO
C$669,0005 bd2 ba1.1k sqft29 Strong Ct, Brantford, ON N3R 7Y4For SaleSaveMLS ID #40857461, Ryan Campbell, Broker, Real Broker Ontario Ltd. ITSO
C$657,9004 bd2 ba1.1k sqft10 Brier Cres, Brantford, ON N3R 3M6For SaleSaveMLS ID #40858225, Terry Summerhays, Salesperson, Re/Max Twin City Realty Inc. ITSO
C$1,149,9003 bd3 ba1.3k sqft325 Ellis Ave, Brant, ON N3T 5L5For SaleSaveMLS ID #40860290, Kyle Jansink, Salesperson, Re/Max Twin City Realty Inc. ITSO
C$580,0004 bd2 ba1.9k sqft49 7th Ave, Brantford, ON N3S 1B3For SaleSaveNo image available for this propertyMLS ID #40856895, Jeff Thibodeau, Broker, Real Broker Ontario Ltd. ITSO
C$549,0004 bd3 ba1.4k sqft169 George St, Brantford, ON N3T 2Z2For SaleSaveNo image available for this propertyMLS ID #40851981, Serryn Stephenson, Salesperson, Coldwell Banker Momentum Realty. ITSO
C$460,0003 bd1 ba1k sqft64 Richardson St, Brantford, ON N3T 1J1For SaleSaveNo image available for this propertyMLS ID #40859498, Ryan Campbell, Broker, Real Broker Ontario Ltd. ITSO
C$699,9004 bd2 ba1.2k sqft92 Brier Park Rd, Brantford, ON N3R 5T4For SaleSaveNo image available for this propertyMLS ID #40854538, John Ma, Salesperson, Royal LePage Brant Realty. ITSO
C$768,0005 bd4 ba1.9k sqft52 Beckett Dr, Brantford, ON N3T 6G2For SaleSaveNo image available for this propertyMLS ID #40851305, Chris Costabile, Salesperson, Real Broker Ontario Ltd.. ITSO
C$729,0004 bd2 ba1.2k sqft36 Garners Ln, Brantford, ON N3T 6P5For SaleSaveNo image available for this propertyMLS ID #40859395, Ryan Campbell, Broker, Real Broker Ontario Ltd. ITSO
C$699,9004 bd2 ba1.2k sqft104 Viscount Rd, Brantford, ON N3P 1Y6For SaleSaveNo image available for this propertyMLS ID #40849321, Lori Venn, Salesperson, Re/Max Twin City Realty Inc.. ITSO
C$825,0004 bd2 ba1.1k sqft33 Stratford Ter, Brantford, ON N3T 6P6For SaleSaveNo image available for this propertyMLS ID #40847151, Christopher John Hoage, Salesperson, RE/MAX Twin City Realty Inc.. ITSO
C$684,9004 bd2 ba1.3k sqft27 Ludlow Cres, Brantford, ON N3P 1V2For SaleSaveNo image available for this propertyMLS ID #40838714, Andrea Sferrazza, Salesperson, RE/MAX Real Estate Centre Inc.. ITSO
C$759,9003 bd3 ba1.5k sqft45 Olivetree Rd, Brantford, ON N3R 7X1For SaleSaveNo image available for this propertyMLS ID #40831701, Jody Tysoski, Broker, Real Broker Ontario Ltd.. ITSO
C$799,0004 bd3 ba1.8k sqft20 Hogarth Rd, Brantford, ON N3T 6E8For SaleSaveNo image available for this propertyMLS ID #40849943, Janis Vajnagi, Salesperson, Re/Max Escarpment Realty Inc.. ITSO
C$649,9993 bd2 ba1k sqft2 Allanton Blvd, Brantford, ON N3R 3B9For SaleSaveNo image available for this propertyMLS ID #40857071, Julia Martin, Salesperson, Coldwell Banker Community Professionals. ITSO
C$934,9007 bd4 ba3.3k sqft26 Terrace Hill St, Brantford, ON N3R 1E9For SaleSaveNo image available for this propertyMLS ID #40785744, Shanon Bull, Salesperson, Platinum Lion Realty Inc.. ITSO
C$1,400,0003 bd3 ba4.6k sqft11 Burtch Rd, Brant, ON N0E 1K0For SaleSaveNo image available for this propertyMLS ID #40820432, Matt Allman, Salesperson, Real Broker Ontario Ltd.. ITSO
C$1,799,9005 bd5 ba2.7k sqft1292 Glancaster Rd, Hamilton, ON L9G 3L1For SaleSaveNo image available for this propertyMLS ID #40847468, Rebecca Foster, Salesperson, RE/MAX Hallmark Realty Ltd. ITSO
C$659,9003 bd2 ba1k sqft15 Blueridge Cres, Brantford, ON N3R 5E6For SaleSaveNo image available for this propertyMLS ID #40831486, Mark Stockdale, Salesperson, Seller's Choice Stockdale Realty Ltd.. ITSO