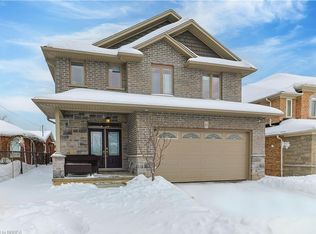
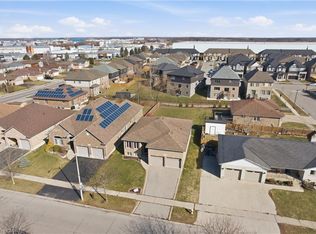
This charming property offers a wonderful opportunity to own a home in a desirable and well established neighborhood. Featuring a thoughtfully designed layout, this residence provides a comfortable balance of living and entertaining space, ideal for families, professionals, or investors alike. The home boasts bright, inviting interiors with ample natural light, complemented by functional living areas and well proportioned rooms. Outside, you’ll find a private outdoor space perfect for relaxing or hosting gatherings. Conveniently located close to schools, parks, transit, and everyday amenities, 118 Thomas Avenue combines comfort, and accessibility! Don’t miss your chance to make this property your own and enjoy all that this vibrant community has to offer.
For sale
C$759,888
118 Thomas Ave, Brantford, ON N3S 7V4
4beds
2,300sqft
Single Family Residence, Residential
Built in ----
4,397 Square Feet Lot
$-- Zestimate®
C$330/sqft
C$-- HOA
What's special
Thoughtfully designed layoutBright inviting interiorsAmple natural lightWell proportioned rooms
- 134 days
- 7
- 0
Zillow last checked:
Listing updated:
Listed by:
George Mikheil, Salesperson,
Homelife Professionals Realty Inc.
Source: ITSO,MLS®#: 40824409Originating MLS®#: Cornerstone Association of REALTORS®
Facts & features
Interior
Bedrooms & bathrooms
- Bedrooms: 4
- Bathrooms: 3
- Full bathrooms: 2
- 1/2 bathrooms: 1
- Main level bathrooms: 1
Other
- Level: Second
Bedroom
- Level: Second
Bedroom
- Level: Second
Bedroom
- Level: Second
Bathroom
- Features: 2-Piece
- Level: Main
Bathroom
- Features: 4-Piece
- Level: Second
Bathroom
- Features: 4-Piece
- Level: Second
Breakfast room
- Level: Main
Dining room
- Level: Main
Kitchen
- Level: Main
Living room
- Level: Main
Heating
- Forced Air, Natural Gas
Cooling
- Central Air
Appliances
- Included: Water Heater
- Laundry: In Basement
Features
- Basement: Full,Unfinished
- Has fireplace: No
Interior area
- Total structure area: 2,300
- Total interior livable area: 2,300 sqft
- Finished area above ground: 2,300
Property
Parking
- Total spaces: 4
- Parking features: Attached Garage, Private Drive Double Wide
- Attached garage spaces: 2
- Uncovered spaces: 2
Features
- Stories: 2
- Frontage type: East
- Frontage length: 43.00
Lot
- Size: 4,397 Square Feet
- Dimensions: 43 x 132
- Features: Urban, Irregular Lot, Highway Access, Place of Worship, Public Transit, Shopping Nearby
Details
- Parcel number: 322830511
- Zoning: R1C-19
Construction
Type & style
- Home type: SingleFamily
- Property subtype: Single Family Residence, Residential
Materials
- Brick
- Foundation: Poured Concrete
- Roof: Asphalt Shing
Condition
- 6-15 Years
- New construction: No
Utilities & green energy
- Sewer: Sewer (Municipal)
- Water: Municipal
Community & HOA
Location
- Region: Brantford
Financial & listing details
- Price per square foot: C$330/sqft
- Annual tax amount: C$6,115
- Date on market: 4/28/2026
- Inclusions: None
Price history
| Date | Event | Price |
|---|---|---|
| 6/1/2026 | Price change | C$759,888-6.7%C$330/sqft |
Source: ITSO #40824409 Report a problem | ||
| 4/28/2026 | Listed for sale | C$814,888C$354/sqft |
Source: ITSO #40824409 Report a problem | ||
Public tax history
Tax history is unavailable.
Climate risks
Neighborhood: Echo Place
Nearby schools
GreatSchools rating
No schools nearby
We couldn't find any schools near this home.
Similar homes
- C$725,0003 bd2 ba2.2k sqft2340 Wilson St W, Hamilton, ON L0R 1A0For Sale
 MLS ID #40861557, John Diliberto, Broker, RE/MAX Escarpment Realty Inc.. ITSO
 - C$789,9004 bd3 ba2k sqft26 Pollard St, Brantford, ON N3T 0K1For Sale
 MLS ID #40858031, Mj Kaur, Salesperson, The Agency. ITSO
 - C$745,0004 bd4 ba2k sqft58 Bisset Ave, Brantford, ON N3T 0H3For Sale
 MLS ID #40853176, Delia Silva, Salesperson, RE/MAX Real Estate Centre Inc.. ITSO
 - C$759,0003 bd3 ba1.9k sqft44 Eccleston St, Brantford, ON N3T 0X4For Sale
 MLS ID #40844623, Kan Dhillon, Salesperson, Century 21 Heritage House Ltd. ITSO
